24 S Vandriver WayAurora, CO 80018
Harmony · Arapahoe County
Description
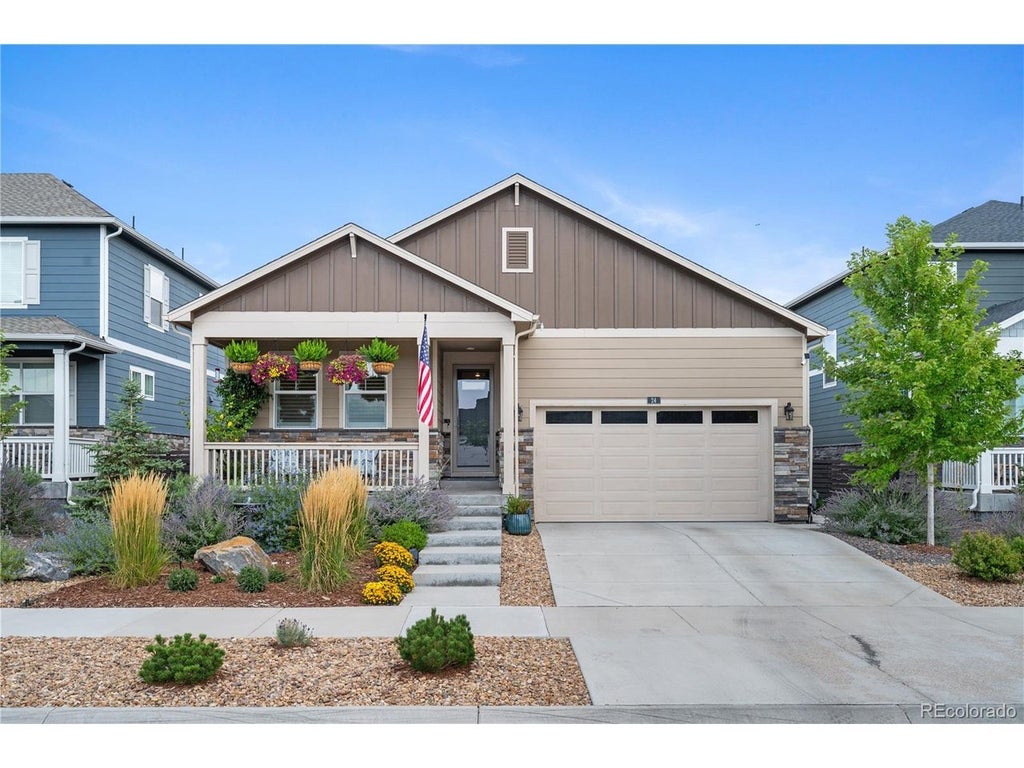
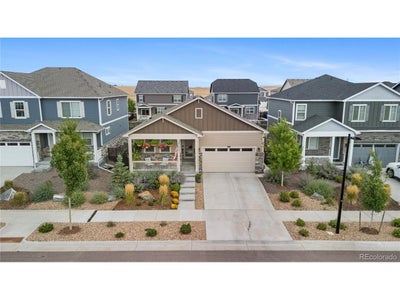
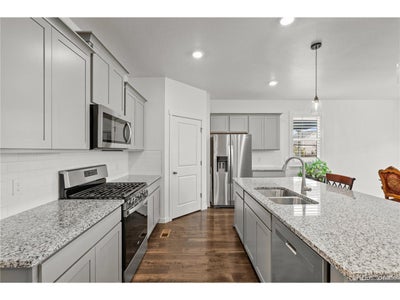
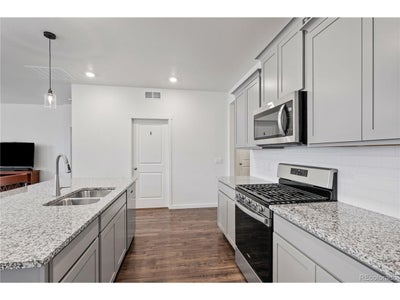
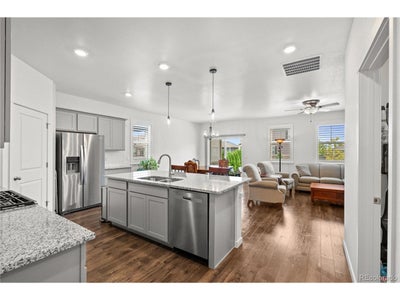
5.5% ASSUMABLE LOAN! Welcome to effortless ranch-style living in the highly desirable Harmony community of Aurora! This beautiful 3-bedroom, 2-bath home with a full basement and 2-car garage offers the perfect combination of comfort, style, and incredible outdoor living, all within a neighborhood known for its outstanding resort-style amenities. From the moment you arrive, you'll appreciate the gorgeous landscaping, inviting covered front porch, and exceptional curb appeal. Step inside to discover a bright, open floor plan featuring luxury vinyl plank flooring throughout the main living areas. The spacious kitchen is the heart of the home, offering an eat-in island, abundant cabinetry, and an open design that flows seamlessly into the dining and living spaces, perfect for everyday living and entertaining. The primary suite offers a relaxing private retreat with a spa-like en suite bathroom and generous walk-in closet. Two additional bedrooms provide flexibility for guests, a home office, or hobbies. The full basement offers tremendous potential for additional living space, recreation, storage, or future customization. Step outside and discover a beautifully landscaped backyard designed for relaxation and enjoyment! Gorgeous garden beds, thoughtful landscaping, and a covered patio create the perfect setting for morning coffee, outdoor dining, or entertaining. The exceptional landscaping in both the front and backyard truly sets this home apart. Living in Harmony means enjoying more than just a beautiful home! Residents enjoy fantastic community amenities, including swimming pools, a fitness center, and clubhouse. With its desirable ranch floor plan, beautiful outdoor spaces, full basement, incredible neighborhood amenities, and an opportunity to assume a 5.5% loan, this home offers outstanding value. Don't miss it!
Property Information
- Property type
- Residential
- Sub-type
- Single Family Residence
- Year built
- 2022
- Living area
- 1,659 Sq Ft
- Lot size
- 0.13 acres
- Garage spaces
- 2
- Days on market
- 1
- MLS® Listing#
- 8255605
Property Features
- Interior
- Eat-in Kitchen · Open Floorplan · Pantry · Walk-In Closet(s) · Kitchen Island
- Appliances
- Dishwasher · Refrigerator · Microwave · Disposal
- Cooling
- Central Air
- Heating
- Forced Air
- Basement
- Full
- Parking
- Attached
- Patio
- Patio
- Fencing
- Fenced
- Lot features
- Paved
- Construction
- Frame
- Roof
- Composition
- Community
- Clubhouse · Pool · Fitness Center · Park
- Sewer
- Public Sewer
- Water source
- Public
Rooms
Main
- Primary Bedroom
- Bedroom 2
- Bedroom 3
- Great Room
- Kitchen
Schools
- Elementary
- Vista Peak
- Middle
- Vista Peak
- High
- Vista Peak
Financial Details
- HOA
- $362 / QuarterlyAssociation: Harmony HOA
- Annual taxes
- $6,591Tax year 2025
Directions
I-225 N. Use the right lane to take exit 5 for Iliff Avenue. Turn right onto E Iliff Ave (signs for Blackhawk St). Continue onto E Jewell Ave. Turn left onto S Powhaton Rd. Turn right onto E Alameda Ave. Continue onto S Trussville St. Turn right onto E Maple Ave. Turn left onto S Vandriver Wy. Destination will be on the right.
Open Houses
- 11:00 AM–1:00 PMAdd to calendar
Commute Calculator
Explore commute times from 24 S Vandriver Way, Aurora, CO 80018.







 PUBLISHER'S NOTICE: All real estate advertised herein is subject to the Federal Fair Housing Act and the Colorado Fair Housing Act, which Acts make it illegal to make or publish any advertisement that indicates any preference, limitation, or discrimination based on race, color, religion, sex, handicap, familial status, or national origin.