514 S Caleb DriveSlidell, LA 70461
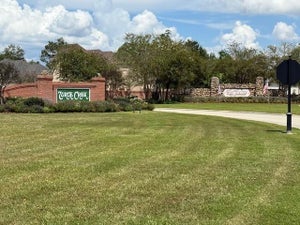
Turtle Creek · St Tammany County
Description
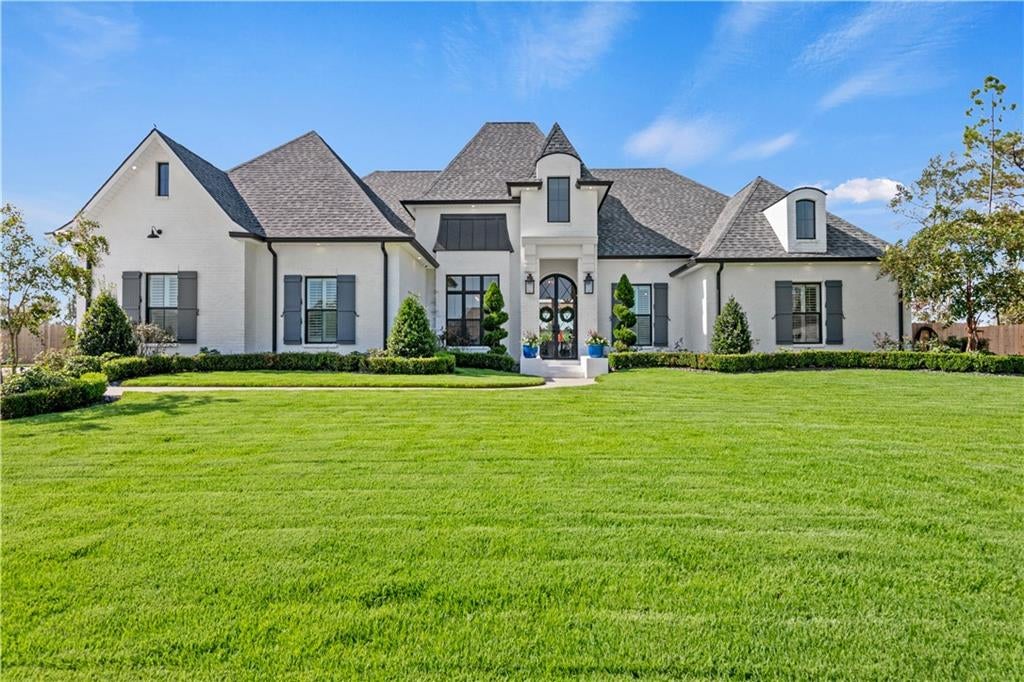
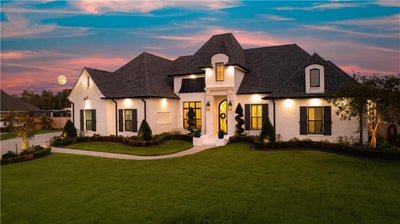
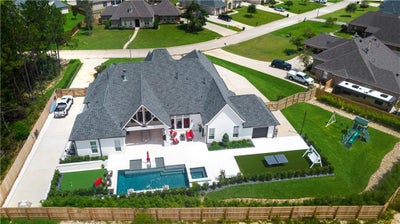
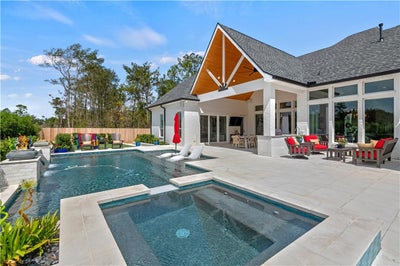
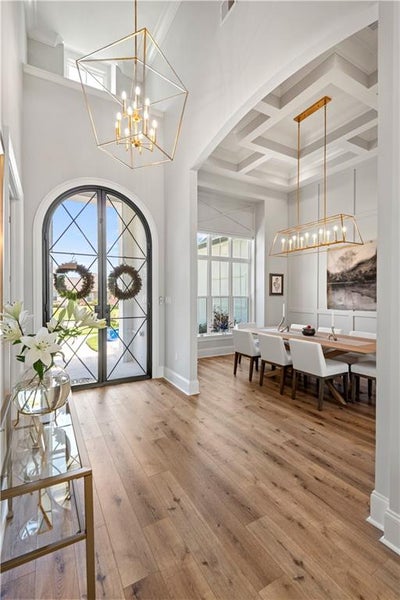
Experience exceptional luxury in Turtle Creek Subdivision. Situated on an oversized lot, this modern masterpiece offers 4 bedrooms, 3.5 baths, and three ensuite bedrooms with spacious walk-in closets. Soaring ceilings and a striking linear electric fireplace create an impressive welcome. The primary suite is a private retreat featuring a deep soaking tub, oversized custom shower, and custom walk-in closet with direct access to the laundry room. A dedicated office with custom wood doors and a spacious game room provide flexibility for work and entertaining. The game room opens to a grand covered outdoor living area with a custom cypress ceiling soaring approximately 20 feet, an oversized fan, outdoor kitchen, surround sound, and convenient lighting and climate controls. The private backyard is designed for resort-style living with a custom heated and chilled pool, hot tub, putting green, lush landscaping, dusk-to-dawn lighting, and a high-end French subsurface drainage system. Additional features include a water-cooled whole-house generator with seamless backup, water osmosis system, advanced security system, plantation shutters, electric shutters, doggie door and a three-car garage with an electric vehicle charging station. Two driveways provide abundant parking, including space for an RV or boat. Thoughtfully designed with luxury, comfort, and functionality in mind, this remarkable property offers an elevated lifestyle indoors and out. Schedule your private tour today.
Property Information
- Property type
- Residential
- Sub-type
- Single Family Residence
- Style
- Traditional
- Year built
- 2021
- Living area
- 3,871 Sq Ft
- Lot size
- 0.59 acres
- Lot dimensions
- 116x156x214x151
- Parking spaces
- 3
- Days on market
- 9
- MLS® Listing#
- 2578078
Property Features
- Interior
- Wired for Sound
- Exterior
- Outdoor Kitchen
- Appliances
- Cooktop · Dishwasher · Microwave · Oven · Range · Wine Cooler
- Cooling
- Multi Units
- Heating
- Central
- Fireplace
- Gas · Other
- Pool
- In Ground · Salt Water
- Parking
- Attached · Garage · Boat · RV Access/Parking
- Laundry
- Washer Hookup
- Patio
- Patio · Porch · Covered
- Lot features
- City Lot
- Construction
- Brick
- Foundation
- Slab
- Roof
- Other · Shingle
- Windows
- Screens
- Security
- Security System · Closed Circuit Camera(s) · Smoke Detector(s)
- Sewer
- Public Sewer
- Water source
- Public
Rooms
Lower
- BreakfastRoomNook13.2 x 13.1
- MudRoom17.10 x 5.4
- Bathroom7.8 x 7.11
- Bathroom12.5 x 5.1
- Bathroom7.11 x 7.11
- Bedroom12.5 x 13
- Bedroom15.11 x 12.8
- Bedroom12.5 x 12
- Dining Room11.10 x 15.1
- Game Room14.9 x 16.7
- Kitchen13.2 x 20.10
- Laundry15 x 7
- Living Room20.11 x 25.1
- Master Bedroom16.4 x 17.1
- Office12.2 x 10.11
Schools
- Elementary
- www.stpsb.org
- Middle
- www.stpsb.org
- High
- www.stpsb.org
Financial Details
- HOA
- $350 · period not stated
- Parcel number
- 116542
Listing Courtesy: Realty One Group Immobilia - 9852188081
Commute Calculator
Explore commute times from 514 S CALEB Drive, Slidell, LA 70461.