





12334 W 58th CtArvada, CO 80004
Hillcrest Terrace · Jefferson County
Description
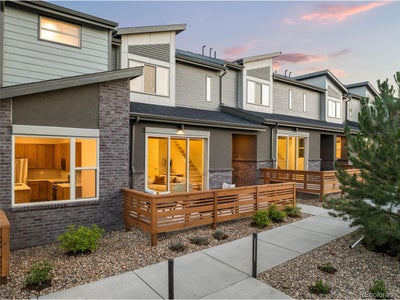
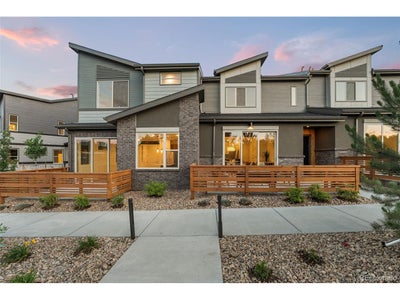
MOVE-IN READY! QUICK CLOSE! ONLY 3 HOMES LEFT FOR SALE! Hillcrest Terrace Gold Lots 16 -21 have Long Driveways to park two more Cars. Modern luxury and beautifully crafted Patio TownHomes with mountain views-An unbeatable location-Special Low Interest Rate Financing Incentive on our Interest Rate Fighter Program-No Special Taxing District = Low Property Taxes-Highend details and energy-efficient features throughout-Hillcrest Terrace at Pathway Park enjoys walkable access to parks, shops, dining, trails, and Light Rail-An easy commute to downtown Denver-The gourmet kitchen features a Quartz island, Kitchen Aid stainless-steel appliances, while the luxurious primary suite offers a spacious bedroom, spa-inspired bathroom, and generous walk-in closet. Amazing views from the 2nd/3rd BRs. Giant Three Panel Glass Doors on an Oversized 22-foot wide patio. You're Never Far From the Fun: The 200-acre Van Bibber Park in Arvada, CO, sits one block from Hillcrest Terrace at Pathway Park. Hike through the open meadows and along the paved, 1.5-mile trail for a glimpse of the migratory wildlife in this unspoiled habitat. The Apex Field House, Stenger Sports Complex, and Harold Lutz Sports Complex are just a 4-minute drive from home. The Apex Recreation Center, Arvada Aquatics Center, and Apex Tennis Center provide activities for just about every passion, with classes for all ages. Our floor plans are 22 feet wide, so you're not squeezed into a narrow space like so many other townhomes. The spaciousness is enhanced with 9-foot ceilings and an 8-foot Thermatru front door. Furniture-friendly stairs: Ever tried to force furniture up a staircase that's only 30 inches wide? Terrace Townhomes designs our stairs to be 48 inches wide! Contact us for more info. DRIVING DIRECTIONS: DRIVE TO 5810 WARD ROAD (NOT THE HOME ADDRESS)
Property Information
- Property type
- Residential
- Sub-type
- Townhouse
- Structure type
- Townhouse
- Year built
- 2026
- Living area
- 1,560 Sq Ft
- Garage spaces
- 2
- Days on market
- 52
- MLS® Listing#
- 1661397
Property Features
- Interior
- Open Floorplan · Pantry · Walk-In Closet(s)
- Appliances
- Self Cleaning Oven · Dishwasher · Microwave · Disposal
- Cooling
- Central Air
- Heating
- Forced Air
- Parking
- Attached · Oversized
- Patio
- Patio
- Fencing
- Partial
- Lot features
- Paved
- Construction
- Frame · Brick · Stucco · Wood Siding
- Foundation
- Slab
- Roof
- Composition
- Windows
- Bay Window(s)
- Security
- Fire Alarm
- Utilities
- Natural Gas Available · Electricity Available · Cable Available
- Sewer
- Public Sewer
- Water source
- Public
Rooms
Upper
- Primary Bedroom16x12
- Bedroom 210x14
- Bedroom 310x13
Main
- Dining Room16x8
- Great Room16x15
Schools
- Elementary
- Vanderhoof
- Middle
- Drake
- High
- Arvada West
Financial Details
- HOA
- $324 / MonthlyAssociation: Community Management Specialists
- Annual taxes
- $2,538Tax year 2026
Directions
Drive to 5810 Ward Rd.
Open Houses
- 1:00–5:00 PMAdd to calendar
- 1:00–5:00 PMAdd to calendar
- 12:00–5:00 PMAdd to calendar
Documents & links
Provided by Lance Chayet
- Virtual tourVisit
Commute Calculator
Explore commute times from 12334 W 58th Ct, Arvada, CO 80004.







 PUBLISHER'S NOTICE: All real estate advertised herein is subject to the Federal Fair Housing Act and the Colorado Fair Housing Act, which Acts make it illegal to make or publish any advertisement that indicates any preference, limitation, or discrimination based on race, color, religion, sex, handicap, familial status, or national origin.


