380 Day StMolena, GA 30258
None · Pike County
Description
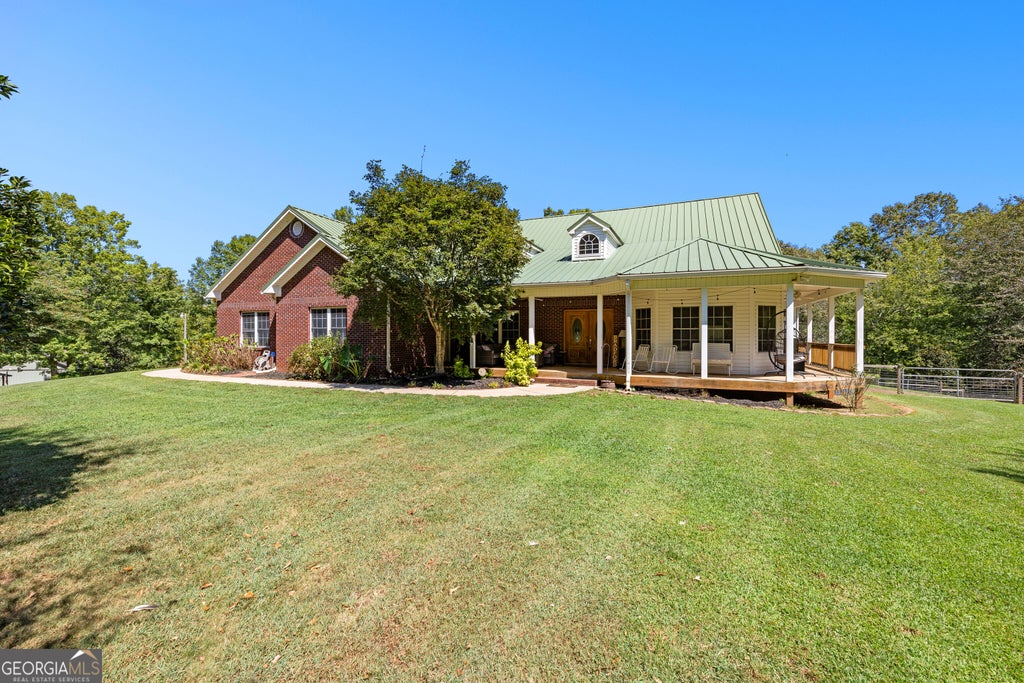
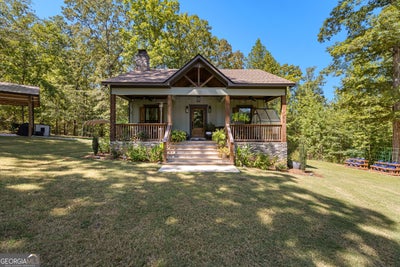
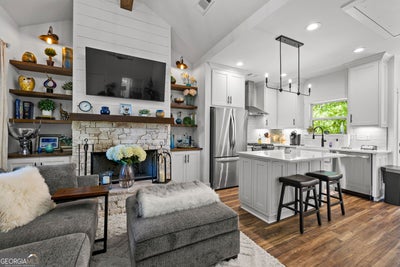
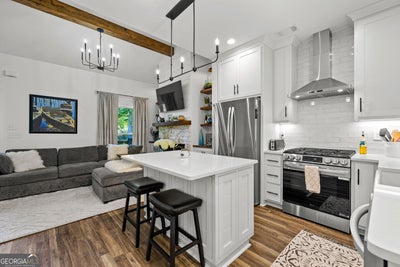
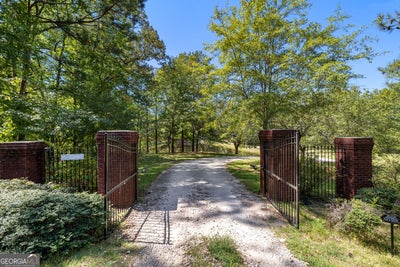
This beautiful estate serves as a family compound, offering multiple residences, and abundant acreage designed for generations to gather, unwind, and enjoy the finest in private country living. The main home feels warm and welcoming, featuring a three sided brick exterior and a wrap around porch showcasing picturesque views of the lake, pasture, and mature trees. The craftsman style guest house, newly built in 2025, looks straight out of a magazine and adds an additional bedroom and one and a half baths of living space. The guest house features LVP flooring, quartz countertops, dedicated laundry room, rocking chair front porch, and a pole barn for parking. Inside the main home, the first level offers hardwood floors, an office with a half bath, a cozy guest suite, and an oversized primary suite. The open living, dining, and kitchen areas create an airy flow, ideal for everyday living and entertaining. The kitchen includes stainless steel appliances, a breakfast bar, a walk in pantry, and a separate laundry room with ample storage. Upstairs, you'll find two additional bedrooms and a shared full bathroom. The partially finished basement provides a workshop area, fireplace, finished room, and a full bathroom. The acreage includes an above ground pool, pastures, natural creeks, wooded trails, and a large lake stocked with bass, bream, carp, and catfish. This property is perfectly suited for farm animals and outdoor recreation, offering a lifestyle ideal for those who enjoy country living, hunting, and fishing. Don't miss your chance to own this rare blend of privacy and acreage in Pike County. Schedule your showing today!
Property Information
- Property type
- Residential
- Sub-type
- Single Family Residence
- Structure type
- House
- Year built
- 2002
- Living area
- 3,095 Sq Ft
- Lot size
- 49.41 acres
- Garage spaces
- 6
- Parking spaces
- 6
- Days on market
- 11
- MLS® Listing#
- 10848706
Property Features
- Interior
- Breakfast Bar · Kitchen Island · Pantry · Bookcases · Central Vacuum · Double Vanity · Soaking Tub · Tray Ceiling(s) · Master Downstairs
- Exterior
- Dock
- Appliances
- Oven · Cooktop · Dishwasher · Dryer · Gas Water Heater · Microwave · Refrigerator · Stainless Steel Appliance(s) · Tankless Water Heater · Washer
- Cooling
- Ceiling Fan(s) · Central Air
- Heating
- Central · Forced Air · Propane
- Flooring
- Carpet · Hardwood · Tile · Vinyl
- Fireplace
- Basement · Family Room · Gas Log · Gas Starter · Living Room
- Basement
- Crawl Space · Exterior Entry · Interior Entry · Partially Finished
- Pool
- Above Ground
- Parking
- Attached · Garage · Garage Door Opener · Kitchen Level · Parking Pad · Boat
- Laundry
- Laundry Room · In Kitchen · Laundry Closet
- Patio
- Deck · Porch · Screened
- Fencing
- Fenced · Other · Privacy
- Lot features
- Level · Pasture · Private · Sloped
- Construction
- Brick · Stone · Vinyl Siding · Wood Siding
- Foundation
- Block · Slab
- Roof
- Composition · Metal
- Other structures
- Barn(s)
- Community
- None
- Utilities
- Propane
- Sewer
- Septic Tank
- Water source
- Private · Well
Schools
- Elementary
- Pike
- Middle
- Pike
- High
- Pike
Financial Details
- HOA
- None
- Annual taxes
- $3,202Tax year 2025
- Parcel number
- 048 013
Directions
Use GPS. Day Street is a dirt/gravel road. Some GPS directions may take you down additional dirt/gravel roads.

Listing Courtesy: BHHS Georgia Properties - 7704878300
Documents & links
Provided by Amy Howell
- Virtual tourVisit
Commute Calculator
Explore commute times from 380 Day ST, Molena, GA 30258.