3640 E Warren AvenueDenver, CO 80210
Observatory Park · Denver County
Description
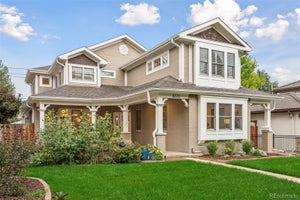
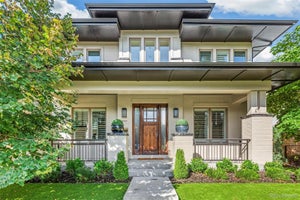
Set in coveted Observatory Park, this brick-clad modern farmhouse blends generous space with the charm, architectural character, and warmth that make a home feel instantly inviting. The main level is designed for both everyday living and gathering, with a dramatic vaulted family room featuring beamed ceilings and a gas fireplace at its heart. The adjoining kitchen is a chef’s dream, appointed with a Sub-Zero refrigerator, Wolf range and oven, built-in Miele coffee maker, abundant cabinetry, and an oversized island made for casual meals and conversation. Nearby, the dining area is framed by gorgeous built-in bookshelves that add character and create a memorable setting for dinners and celebrations. A dedicated study, mudroom, and laundry add thoughtful function, while the main-floor primary suite feels like a true retreat with a two-sided fireplace, five-piece bath with heated floors, and an impressive custom closet. Upstairs, two additional bedrooms and two full baths provide comfortable private space, while the finished lower level offers plenty of room to spread out with a spacious recreation area, wet bar, three bedrooms, and two baths. Outdoors, the home continues to shine with an exceptionally inviting setting designed to be enjoyed throughout the seasons. A large patio offers ample space for dining, entertaining, and relaxed evenings outside, while the level turf lawn creates an easy, polished backdrop for play and gatherings. Mature landscaping and a fully fenced yard add privacy and a sense of retreat, creating a home that feels equally suited to quiet mornings, lively weekends, and effortless entertaining.
Property Information
- Property type
- Residential
- Sub-type
- Single Family Residence
- Structure type
- House
- Year built
- 2006
- Living area
- 5,243 Sq Ft
- Lot size
- 0.14 acres
- Garage spaces
- 2
- Parking spaces
- 2
- Ownership
- Individual
- Zoning
- S-SU-D
- Days on market
- 48
- MLS® Listing#
- 1989422
Property Features
- Interior
- Built-in Features · Ceiling Fan(s) · Eat-in Kitchen · Entrance Foyer · High Ceilings · High Speed Internet · In-Law Floorplan · Kitchen Island · Open Floorplan · Pantry · Vaulted Ceiling(s) · Walk-In Closet(s) · Wet Bar
- Exterior
- Lighting · Private Yard · Rain Gutters
- Appliances
- Dishwasher · Disposal · Double Oven · Microwave · Oven · Range · Refrigerator
- Cooling
- Ceiling Fan(s) · Central Air
- Heating
- Hot Water · Natural Gas · Radiant
- Flooring
- Carpet · Tile · Wood
- Fireplace
- Master Bedroom · Family Room · Gas Log
- Basement
- Sump Pump · Finished · Full
- Parking
- Lighted · Storage · Attached
- Laundry
- Sink · In Unit
- Patio
- Covered · Front Porch · Patio
- Fencing
- Fenced · Full
- Lot features
- Landscaped · Level · Sprinklers In Front · Sprinklers In Rear
- Construction
- Brick · Frame · Wood Siding
- Roof
- Composition
- Utilities
- Natural Gas Available · Cable Available · Electricity Available · Electricity Connected · Natural Gas Connected · Natural Gas Not Available
- Sewer
- Public Sewer
- Water source
- Public
Rooms
Main
- Bedroom15 x 14
- Bonus Room10 x 10
- Dining Room19 x 14
- Family Room21 x 20
- Kitchen19 x 13
- Office14 x 10
Upper
- Bedroom15 x 13
- Bedroom15 x 12
Basement
- Bedroom14 x 11
- Bedroom14 x 14
- Bedroom13 x 11
- Family Room18 x 12
- Game Room20 x 19
- Utility Room14 x 12
Schools
- Elementary
- University Park
- Middle
- Merrill
- High
- South
Financial Details
- HOA
- None
- Annual taxes
- $10,958Tax year 2025
- Parcel number
- 5251-22-021
Directions
Google Maps
Open Houses
- 11:00 AM–3:00 PMAdd to calendar

Listing Courtesy: Compass - Denver - JESSICA@JESSICANORTHROP.COM,303-525-0200
This publication is designed to provide information with regard to the subject matter covered. It is displayed with the understanding that the publisher and authors are not engaged in rendering real estate, legal, accounting, tax, or other professional services and that the publisher and authors are not offering such advice in this publication. If real estate, legal, or other expert assistance is required, the services of a competent, professional person should be sought. The information contained in this publication is subject to change without notice. METROLIST, INC., DBA RECOLORADO MAKES NO WARRANTY OF ANY KIND WITH REGARD TO THIS MATERIAL, INCLUDING, BUT NOT LIMITED TO, THE IMPLIED WARRANTIES OF MERCHANTABILITY AND FITNESS FOR A PARTICULAR PURPOSE. METROLIST, INC., DBA RECOLORADO SHALL NOT BE LIABLE FOR ERRORS CONTAINED HEREIN OR FOR ANY DAMAGES IN CONNECTION WITH THE FURNISHING, PERFORMANCE, OR USE OF THIS MATERIAL.
PUBLISHER'S NOTICE: All real estate advertised herein is subject to the Federal Fair Housing Act and the Colorado Fair Housing Act, which Acts make it illegal to make or publish any advertisement that indicates any preference, limitation, or discrimination based on race, color, religion, sex, handicap, familial status, or national origin.
METROLIST, INC., DBA RECOLORADO will not knowingly accept any advertising for real estate that is in violation of the law. All persons are hereby informed that all dwellings advertised are available on an equal opportunity basis.
Licensed in the state of Colorado
Data Terms of Use
The information contained in this publication is subject to change without notice. METROLIST, INC. MAKES NO WARRANTY OF ANY KIND WITH REGARD TO THIS MATERIAL, INCLUDING, BUT NOT LIMITED TO, THE IMPLIED WARRANTIES OF MERCHANTABILITY AND FITNESS FOR A PARTICULAR PURPOSE. METROLIST, INC. SHALL NOT BE LIABLE FOR ERRORS CONTAINED HEREIN OR FOR ANY DAMAGES IN CONNECTION WITH THE FURNISHING, PERFORMANCE, OR USE OF THIS MATERIAL.
 PUBLISHER'S NOTICE: All real estate advertised herein is subject to the Federal Fair Housing Act and the Colorado Fair Housing Act, which Acts make it illegal to make or publish any advertisement that indicates any preference, limitation, or discrimination based on race, color, religion, sex, handicap, familial status, or national origin.
METROLIST, INC. will not knowingly accept any advertising for real estate that is in violation of the law. All persons are hereby informed that all dwellings advertised are available on an equal opportunity basis.
©2017 METROLIST, INC. All Rights Reserved 7100 E. Belleview Ave. #110 Greenwood Village, CO 80111 USA
ALL RIGHTS RESERVED WORLDWIDE. No part of this publication may be reproduced, adapted, translated, stored in a retrieval system or transmitted in any form or by any means, electronic, mechanical, photocopying, recording, or otherwise, without the prior written permission of the publisher. The information contained herein including but not limited to all text, photographs, digital images, virtual tours, may be seeded and monitored for protection and tracking.
Documents & links
Provided by Jessica Northrop
- Virtual tourVisit
Commute Calculator
Explore commute times from 3640 E Warren Avenue, Denver, CO 80210.