7 Circle DriveLake Echo, NS B3E 1C8
Description
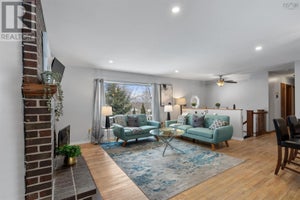
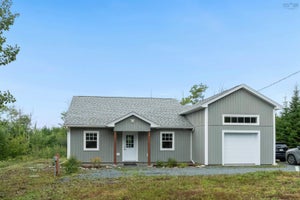
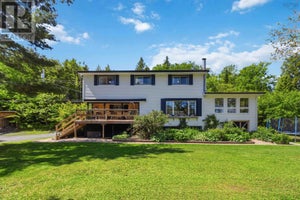
COUNTRY SETTING, VERY PRIVATE AND PEACE AND QUIET AT YOUR FINGER TIPS. ONLY 10 MINUTES FROM HALIFAX--ORIGINALLY ZONED AS " GENERAL ZONING ". WHICH ALLOWED THE OWNERS TO HAVE HORSES--PRESENTLY ZONED AS R1--THERE ARE 2 PIECES OF LEASED EQUIPMENT AS FOLLOWS-- 1 DOWNSTAIRS HEAT PUMP IS $ 87.74 PER MONTH, HST INCLUDED, AND THE SOLAR PANELS ARE $ 142.49 PER MONTH, TAX INCLUDED. ONCE THE LEASES ARE PAID IN FULL THE EQUIPMENT BELONGS TO THE BUYER, FREE AND CLEAR. BOTH LEASES ON THE 2 WATER TREATMENT SYSTEMS WERE FULLY PAID OUT ON JULY 20, 2026 AND ARE PAID IN FULL. DOCUMENTS PROVING THIS CAN BE SUPPLIED TO THR BUYER AT ANY TIME-- THE BUYER IS TO ASSUME THE LEASES PAYMENTS ON THE SOLAR PANELS AND THE DOWNSTAIRS HEAT PUMP-- PRIVACY, COUNTRY LIVING--WALKING DISTANCE, BOATING AND CANOO CLUB AT LAKE ECHO. BEAUTIFUL ASH FLOORS THROUGGOUT THE MAIN LEVEL. SPACIOUS EAT IN KITCHEN, HARD WIRED GENERATOR, WIRED TWO LEVEL BARN WHICH IS IN EXCELLENT CONDITION AND SEVERAL OTHER BUILDINGS FOR LOTS OF STORAGE AS WELL AS A BUILT-IN GREEN HOUSE. WELL IS DRILLED AND HAS NEVER RUN OUT OF WATER. (id:31684)
Property Information
- Property type
- Residential
- Sub-type
- Single Family Residence
- Structure type
- House
- Year built
- 1984
- Stories
- 1
- Living area
- 1,824 Sq Ft
- Lot size
- 1.39 acres
- Lot dimensions
- 1.3852
- Ownership
- Freehold
- Listing #
- 202617618
Property Features
- Appliances
- Cooktop · Washer · Refrigerator · Water Purifier · Water Softener · Dishwasher · Dryer
- Heating
- Baseboard · Heat Pump · Electric · Wood · Ductless
- Flooring
- Hardwood · Vinyl
- Parking
- Gravel
- Sewer
- Septic Tank
- Water source
- Well
- Parcel number
- 40268625
Rooms
Main level
- Primary Bedroom15x10.5
- 4pc Bathroom10.5x5
- Bedroom11x11.5
- Kitchen21x11
Basement
- 3pc Bathroom9x5.5
- Bedroom14.5x9
- Family Room24.5x14.5
- Laundry15.5x9
Directions
Take exit 18 on Highway 107, turn left and then right at flashing lights to Circle Drive

Listing Courtesy: Royal LePage Atlantic
Data Terms of Use
This website is operated by EXIT Realty Metro, a brokerage who is a member of The Canadian Real Estate Association (CREA). The content on this website is owned or controlled by CREA. By accessing this website, the user agrees to be bound by these terms of use as amended from time to time, and agrees that these terms of use constitute a binding contract between the user, EXIT Realty Metro, and CREA.
Copyright
The content on this website is protected by copyright and other laws, and is intended solely for the private, non-commercial use by individuals. Any other reproduction, distribution or use of the content, in whole or in part, is specifically prohibited. Prohibited uses include commercial use, “screen scraping”, “database scraping”, and any other activity intended to collect, store, reorganize or manipulate the content of this website.
Trademarks
REALTOR®, REALTORS®, and the REALTOR® logo are certification marks that are owned by REALTOR® Canada Inc. and licensed exclusively to The Canadian Real Estate Association (CREA). These certification marks identify real estate professionals who are members of CREA and who must abide by CREA’s By-Laws, Rules, and the REALTOR® Code. The MLS® trademark and the MLS® logo are owned by CREA and identify the professional real estate services provided by members of CREA.
Liability and Warranty Disclaimer
The information contained on this website is based in whole or in part on information that is provided by members of CREA, who are responsible for its accuracy. CREA reproduces and distributes this information as a service for its members, and assumes no responsibility for its completeness or accuracy.
Amendments
EXIT Realty Metro may at any time amend these Terms of Use by updating this posting. All users of this site are bound by these amendments should they wish to continue accessing the website, and should therefore periodically visit this page to review any and all such amendments.
Commute Calculator
Explore commute times from 7 Circle Drive, Lake Echo, NS B3E 1C8.