
3161 Fm 2528Abernathy, TX 79311
Hale County
Description
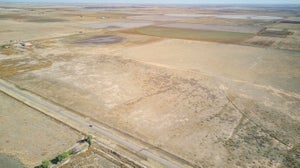
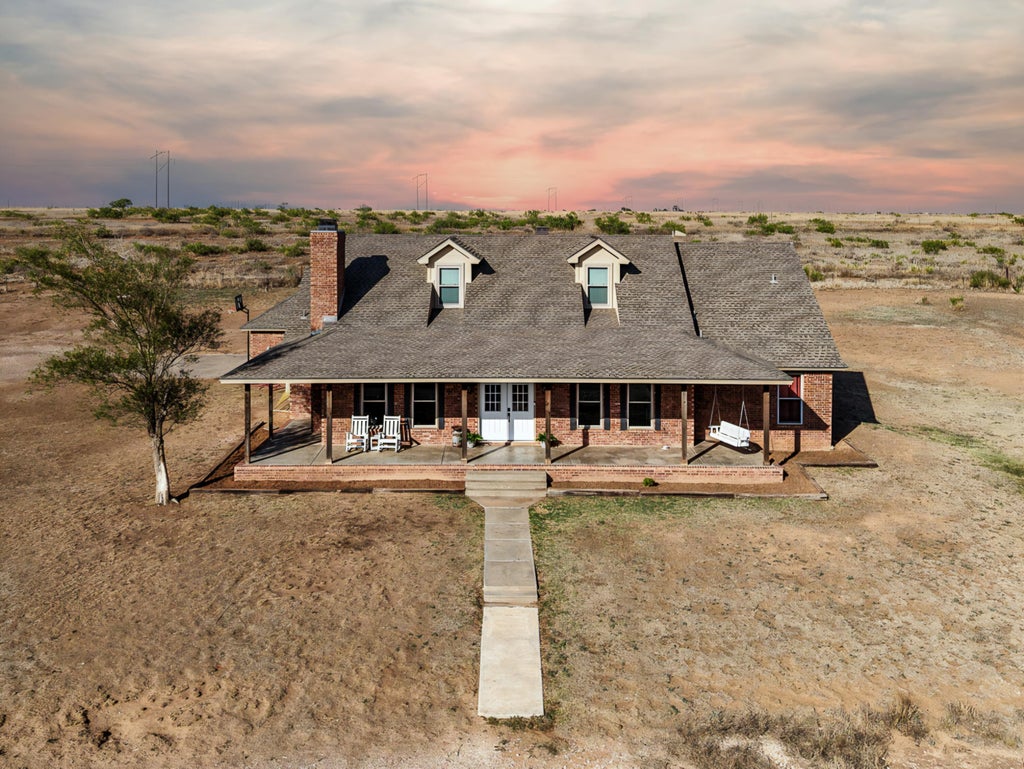
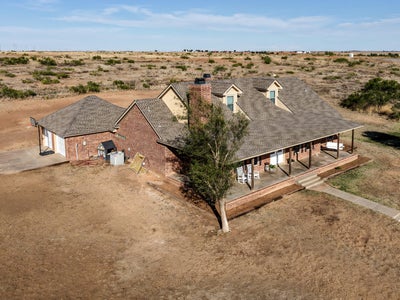
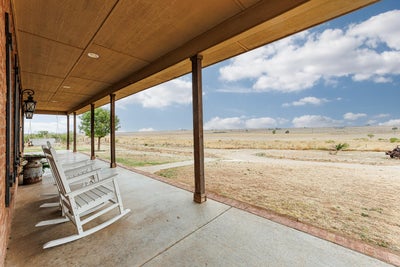
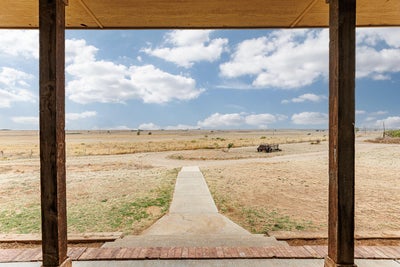
SPECTACULAR country home just a quick drive to Lubbock! Enjoy AMAZING views every single day! What a fantastic home, sitting on a rolling hillside overlooking Blackwater Draw! The massive front porch offers you a prime view of the stunning & colorful West Texas sunsets. Step into the nicely updated home featuring a front room with fireplace that can be a formal dining room, office, or den. The living room/kitchen/eating area are an open concept that makes entertaining or family life easy. A second fireplace is located in the living room, making it a cozy gathering spot. The kitchen features stainless appliances, granite counter tops and a walk-in pantry. The first-floor primary suite is simply divine, with built-ins for storage and an ensuite with separate tub & shower and a walk-in closet. Two other bedrooms are also on the first floor, connected by a Jack-N-Jill bathroom. The upstairs suite is the ideal retreat for guests or teens. With a living space & kitchenette, plus bedroom and private bathroom, it offers everything your guests could need. The huge 550 sq. ft. screened-in back porch offers you yet another gathering spot to relax. It leads to the charming garden in the back yard. As a bonus, the 609 sq. ft. garage is heated & cooled, but not included in the living space square footage. It features storage cabinets & work counters, making it a great workshop space while still having room for 2 vehicles. Situated on 2.7 acres in Abernathy ISD. Don't miss seeing this wonderful country home! To see it, is to LOVE it!
Property Information
- Property type
- Residential
- Sub-type
- Single Family Residence
- Style
- Farmhouse / Traditional
- Year built
- 2005
- Stories
- 2
- Living area
- 3,197 Sq Ft
- Lot size
- 2.72 acres
- Garage spaces
- 2
- Days on market
- 29
- MLS® Listing#
- 202612690
Property Features
- Interior
- Breakfast Bar · Built-in Features · Bookcases · Ceiling Fan(s) · Crown Molding · Double Vanity · Entrance Foyer · Granite Counters · In-Law Floorplan · Open Floorplan · Pantry · Recessed Lighting · Soaking Tub · Storage · Walk-In Closet(s) · Master Downstairs
- Exterior
- Lighting · Private Yard · Garden
- Appliances
- Dishwasher · Exhaust Fan · Free-Standing Electric Range · Range Hood · Stainless Steel Appliance(s) · Washer/Dryer · Water Softener Owned · Electric Water Heater · Water Heater
- Cooling
- Ceiling Fan(s) · Central Air · Electric
- Heating
- Central · Electric · Exhaust Fan
- Flooring
- Carpet
- Fireplace
- Dining Room · Living Room · Wood Burning
- Parking
- Attached · Circular Driveway · Driveway · Garage Faces Side · Garage · Heated Garage · Oversized
- Laundry
- Electric Dryer Hookup · Laundry Room · Main Level · Sink · Washer Hookup
- Patio
- Covered · Front Porch · Rear Porch · Screened
- Lot features
- Front Yard · Garden · Gentle Sloping · Landscaped
- Construction
- Brick
- Foundation
- Slab
- Roof
- Composition
- Windows
- Skylight(s)
- Security
- Smoke Detector(s)
- Utilities
- Electricity Connected
- Sewer
- Septic Tank
- Water source
- Private · Well
Rooms
First
- Mud Room10.1 x 7.7
- Bedroom 213.4 x 11.6
- Bedroom 313.4 x 11.3
- Bonus Room27.0 x 16.0
- Den15.8 x 13.9
- Dining Room11.5 x 11.4
- Kitchen13.2 x 11.11
- Laundry11.5 x 6.6
- Living Room19.2 x 16.0
- Master Bedroom18.39 x 12.3
Second
- Bedroom 415.5 x 11.5
- Game Room22.0 x 15.5
Schools
- Elementary
- Abernathy
- Middle
- Abernathy
- High
- Abernathy
Financial Details
- Annual taxes
- $3,689
- Parcel number
- 119530
Listing Courtesy: WestMark Companies - 8067946000
Presented by: Denise Stout
Licensed in the state of Texas.
Commute Calculator
Explore commute times from 3161 FM 2528, Abernathy, TX 79311.