1019 Horizon DriveLyons, CO 80540
Steamboat Valley · Boulder County
Description
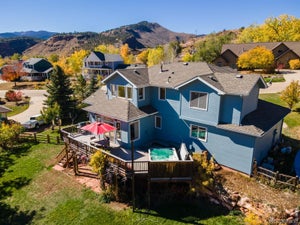
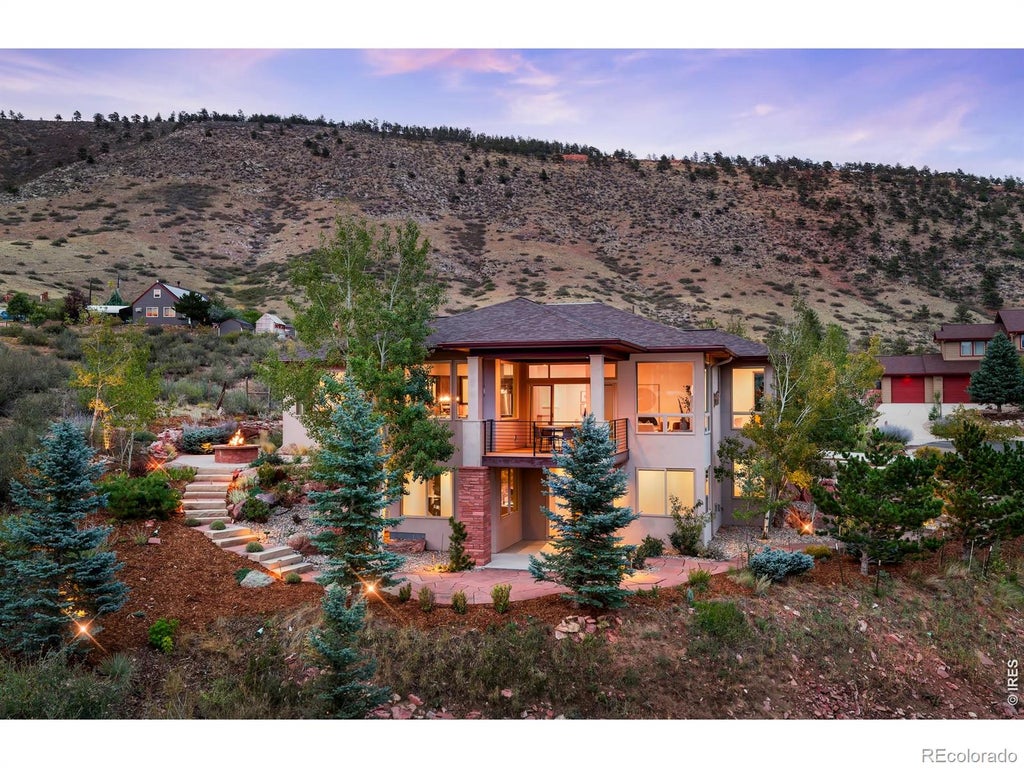
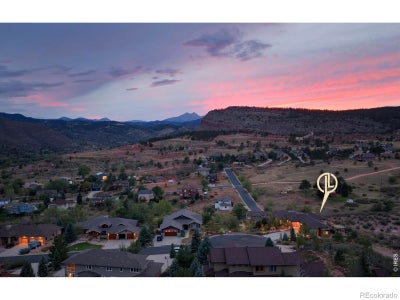
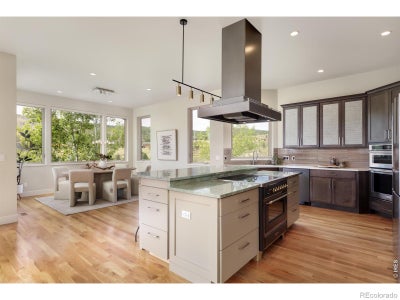
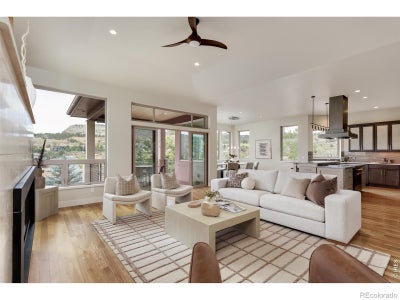
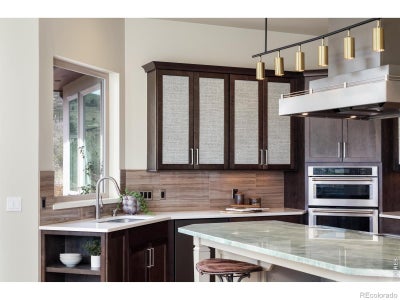
Above Lyons on Horizon's private enclave of custom homes, this beautifully renovated residence occupies one of the neighborhood's best parcels. Over $425k has been invested in improvements, from the interiors and finished lower level to extensive landscaping, stonework and irrigation. The parcel's desirable end location offers expansive views and a sense of privacy that makes the home feel set apart from the rest of the neighborhood. Established professionally landscaped gardens surround stone patios, a pergola and a firepit, with stone steps leading to the lower walkout level covered patio. The bright, open main floor has warm wood floors, modern gas fireplace and tall windows framing the foothills. A fully updated kitchen includes an aqua quartzite island, 36" Italian professional induction range with convection oven, cabinetry, ventilation and dishwasher. A dining area accommodates larger gatherings, while the covered deck off the living room is a beautiful spot for a sunset dinner overlooking the valley. The primary and second bedroom and laundry are on the main floor. In the primary bath, a freestanding tub sits beneath hillside-facing windows beside a glass-enclosed shower. The finished walkout lower level includes a second living area, fireplace, kitchenette, third bedroom and a flex room previously used as a private nonconforming fourth bedroom suite. The walkout level with covered patio can be closed off for extended guest stays. A stair lift provides mobility assistance between floors and tucks neatly away when not in use. One bay of the three-car garage, remodeled in 2024, serves as an art studio and can be returned to garage use. For added peace of mind, the roof was replaced in June 2026 with a transferable warranty, the furnace was replaced in January 2021, and all smoke detectors were replaced in September 2026. With 3,365 finished sq.ft., exceptional gardens and an easy golf-cart ride into town, this is a standout home in a beautiful corner of Lyons.
Property Information
- Property type
- Residential
- Sub-type
- Single Family Residence
- Structure type
- House
- Year built
- 2015
- Living area
- 3,365 Sq Ft
- Lot size
- 0.54 acres
- Garage spaces
- 3
- Parking spaces
- 3
- Ownership
- Individual
- Zoning
- EC
- Days on market
- 7
- MLS® Listing#
- IR1069193
Property Features
- Interior
- Eat-in Kitchen · Kitchen Island · Open Floorplan
- Exterior
- Balcony
- Appliances
- Bar Fridge · Dishwasher · Disposal · Double Oven · Dryer · Microwave · Oven · Refrigerator · Washer
- Cooling
- Central Air
- Heating
- Baseboard · Forced Air
- Flooring
- Wood
- Fireplace
- Gas · Living Room
- Basement
- Full
- Parking
- Oversized · Attached
- Laundry
- In Unit
- Patio
- Patio
- Lot features
- Cul-De-Sac · Sprinklers In Front
- Construction
- Stucco · Frame
- Roof
- Composition
- Windows
- Window Coverings
- Security
- Smoke Detector(s)
- Utilities
- Electricity Available · Natural Gas Available
- Sewer
- Public Sewer
- Water source
- Public
Rooms
Main
- Bedroom18 x 14
- Bedroom14 x 12
- Family Room21 x 19
- Kitchen15 x 14
Basement
- Bedroom13 x 12
- Bedroom12 x 13
- Game Room18 x 18
- Dining Room14 x 14
Schools
- Elementary
- Lyons
- Middle
- Lyons
- High
- Lyons
Financial Details
- HOA
- None
- Annual taxes
- $14,175Tax year 2025
- Parcel number
- R0126649
Directions
From US-36/Main Street in downtown Lyons, turn north onto 5th Avenue. Follow 5th Avenue as it jogs right, then left and becomes Steamboat Valley Road. At the stop sign, turn right onto Vasquez Road. Continue uphill, turn left onto Horizon Drive, and follow to 1019 Horizon Drive near the end of the cul-de-sac.

Listing Courtesy: Coldwell Banker Realty-Boulder - 3039318080
This publication is designed to provide information with regard to the subject matter covered. It is displayed with the understanding that the publisher and authors are not engaged in rendering real estate, legal, accounting, tax, or other professional services and that the publisher and authors are not offering such advice in this publication. If real estate, legal, or other expert assistance is required, the services of a competent, professional person should be sought. The information contained in this publication is subject to change without notice. METROLIST, INC., DBA RECOLORADO MAKES NO WARRANTY OF ANY KIND WITH REGARD TO THIS MATERIAL, INCLUDING, BUT NOT LIMITED TO, THE IMPLIED WARRANTIES OF MERCHANTABILITY AND FITNESS FOR A PARTICULAR PURPOSE. METROLIST, INC., DBA RECOLORADO SHALL NOT BE LIABLE FOR ERRORS CONTAINED HEREIN OR FOR ANY DAMAGES IN CONNECTION WITH THE FURNISHING, PERFORMANCE, OR USE OF THIS MATERIAL.
PUBLISHER'S NOTICE: All real estate advertised herein is subject to the Federal Fair Housing Act and the Colorado Fair Housing Act, which Acts make it illegal to make or publish any advertisement that indicates any preference, limitation, or discrimination based on race, color, religion, sex, handicap, familial status, or national origin.
METROLIST, INC., DBA RECOLORADO will not knowingly accept any advertising for real estate that is in violation of the law. All persons are hereby informed that all dwellings advertised are available on an equal opportunity basis.
Licensed in the state of Colorado
Data Terms of Use
The information contained in this publication is subject to change without notice. METROLIST, INC. MAKES NO WARRANTY OF ANY KIND WITH REGARD TO THIS MATERIAL, INCLUDING, BUT NOT LIMITED TO, THE IMPLIED WARRANTIES OF MERCHANTABILITY AND FITNESS FOR A PARTICULAR PURPOSE. METROLIST, INC. SHALL NOT BE LIABLE FOR ERRORS CONTAINED HEREIN OR FOR ANY DAMAGES IN CONNECTION WITH THE FURNISHING, PERFORMANCE, OR USE OF THIS MATERIAL.
 PUBLISHER'S NOTICE: All real estate advertised herein is subject to the Federal Fair Housing Act and the Colorado Fair Housing Act, which Acts make it illegal to make or publish any advertisement that indicates any preference, limitation, or discrimination based on race, color, religion, sex, handicap, familial status, or national origin.
METROLIST, INC. will not knowingly accept any advertising for real estate that is in violation of the law. All persons are hereby informed that all dwellings advertised are available on an equal opportunity basis.
©2017 METROLIST, INC. All Rights Reserved 7100 E. Belleview Ave. #110 Greenwood Village, CO 80111 USA
ALL RIGHTS RESERVED WORLDWIDE. No part of this publication may be reproduced, adapted, translated, stored in a retrieval system or transmitted in any form or by any means, electronic, mechanical, photocopying, recording, or otherwise, without the prior written permission of the publisher. The information contained herein including but not limited to all text, photographs, digital images, virtual tours, may be seeded and monitored for protection and tracking.
Documents & links
Provided by Laura Levy
- Virtual tourVisit
Commute Calculator
Explore commute times from 1019 Horizon Drive, Lyons, CO 80540.