

234 Botti DriveHunter, NY 12442
Greene County
Description
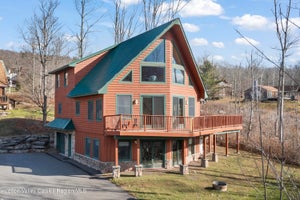
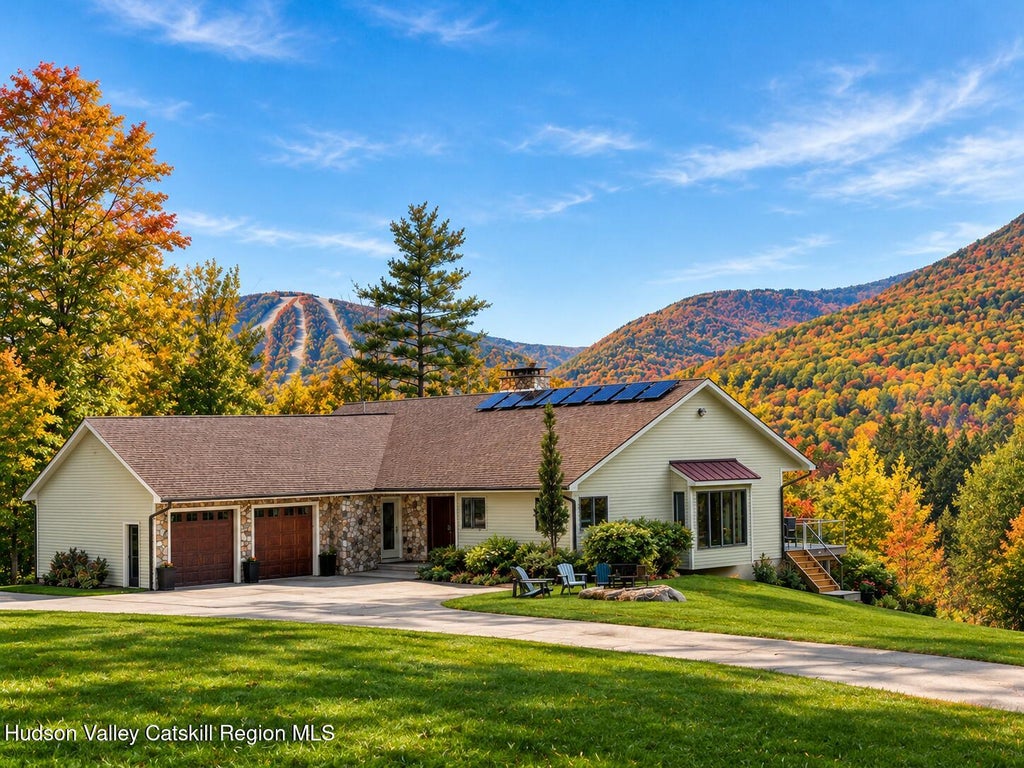
Located at one of the highest elevations with sweeping views of the ski slopes at Hunter Mountain, 234 Botti Drive is situated within an exclusive neighborhood in the village of Hunter, NY--just steps from premier skiing in New York. This sophisticated mountain-style ranch home, accented with artistic flair, is well suited as either a primary residence or a luxury ski retreat. The custom-built design features open living spaces, vaulted ceilings, refined wood tones, and detailed windows that frame striking mountain skyline. The sunken living room offers a tranquil ambiance, ideal for relaxation, and showcases a cobblestone fireplace. Family and guests can enjoy the cozy sitting area, surrounded by a library and deck access through stationary glass panels that deliver unobstructed views from sunrise to sunset. A spacious kitchen is equipped with ample cabinetry, generous workspace, granite countertops, stainless steel appliances, a gas commercial range, and a central island perfect for serving après-ski meals. The primary bedroom highlights breathtaking views, complete with a walk-in closet, spa-inspired bath, and private deck access. The second en-suite bedroom features sliding glass doors opening to balconies wrapped in glass. A full main-floor laundry room and mudroom provide convenience and a secondary entrance. The unfinished walkout basement presents opportunities to expand living space or add additional bedrooms, as ingress windows are already installed. A recreation area suitable for games and large screen TVs can be developed to maximize this versatile space. Double lot size offers substantial outdoor space, including a heated four-car detached garage offering extra storage or potential conversion to additional living quarters. Currently used as a full-time residence, this property boasts a prime location, distinctive style, and unique features that position it as an excellent investment opportunity.
Property Information
- Property type
- Residential
- Sub-type
- Single Family Residence
- Structure type
- House
- Year built
- 2002
- Living area
- 2,381 Sq Ft
- Lot size
- 1.50 acres
- Garage spaces
- 6
- Zoning
- 01
- Days on market
- 213
- MLS® Listing#
- 20260842
Property Features
- Interior
- Bar · Beamed Ceilings · Bookcases · Ceiling Fan(s) · Double Vanity · Entrance Foyer · Eat-in Kitchen · Granite Counters · High Ceilings · High Speed Internet · Kitchen Island · Natural Woodwork · Open Floorplan · Pantry · Soaking Tub · Track Lighting · Vaulted Ceiling(s) · Master Downstairs
- Exterior
- Balcony · Fire Pit · Outdoor Grill · Private Yard
- Appliances
- Dryer · Dishwasher · Exhaust Fan · Gas Range · Microwave · Refrigerator · Stainless Steel Appliance(s) · Washer · Water Purifier
- Cooling
- Ceiling Fan(s) · Wall Unit(s)
- Heating
- Exhaust Fan · Baseboard · Hot Water · Oil · Propane Stove · Radiant Floor · Fireplace Insert · Wood Stove
- Flooring
- Carpet · Hardwood · Tile
- Fireplace
- Insert · Living Room · Wood Burning Stove
- Basement
- Concrete · Daylight · Full · Partially Finished · Storage Space · Walk-Out Access
- Parking
- Driveway · Garage Faces Front · Garage Door Opener · Paved · Attached · Garage
- Laundry
- Laundry Room · Main Level
- Patio
- Deck · Side Porch
- Lot features
- Sloped · Cleared · Cul-De-Sac · Gentle Sloping · Paved · Views
- Construction
- Cement Siding · Asphalt · Batts Insulation · Concrete · Frame · HardiPlank Type · Stone · Stone Veneer
- Foundation
- Concrete Perimeter · Slab
- Roof
- Asphalt
- Windows
- Insulated Windows · Skylight(s) · Wood Frames
- Security
- Carbon Monoxide Detector(s) · Smoke Detector(s)
- Other structures
- Second Garage
- Utilities
- Cable Available · Cable Connected · Electricity Connected · Propane · Sewer Connected · Underground Utilities · Water Connected
- Sewer
- Public Sewer
- Water source
- Public
Rooms
Main
- Primary Bathroom
- Bath Half
- Primary Bedroom
- Bathroom
- Bedroom
- Dining Room
- Kitchen
- Laundry
- Living Room
Basement
- Exercise Room
Financial Details
- HOA
- None
- Annual taxes
- $9,727Tax year 2026
- Assessed value
- $209,100
- Parcel number
- 18
Commute Calculator
Explore commute times from 234 Botti Drive, Hunter, NY 12442.