100 Kennebecasis DriveSaint John, NB E2K 2G1
Description
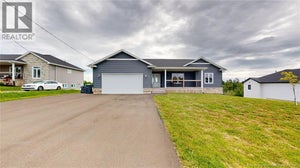
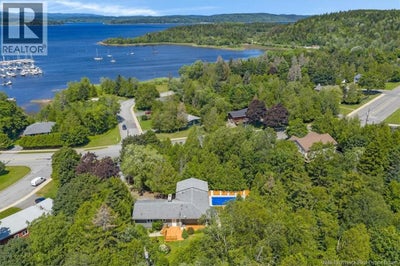
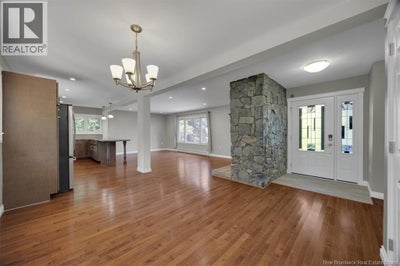
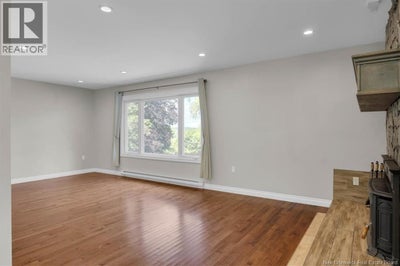
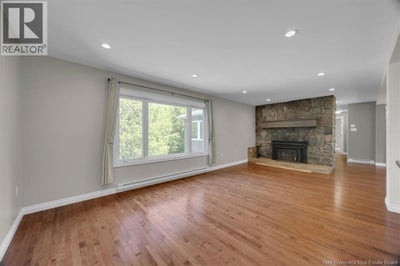
Welcome to one of Saint John's most sought-after neighbourhoodsMillidgeville! This executive home is perfectly located just minutes from the Regional Hospital, UNB Saint John, Uptown, the yacht club, and everyday amenities, making it a favourite location for professionals and families alike. Situated on a beautifully landscaped, nearly one-acre lot with views of the Kennebecasis River, this property offers exceptional privacy and endless possibilities. The paved driveway provides ample parking, including a separate area ideal for an RV, boat, or future detached garage. Inside, the bright open-concept main level showcases river views from the kitchen, dining, and living areas. The kitchen features stainless steel appliances, rollout drawers, a large island with seating, and flows into the living room highlighted by a stunning stone fireplace. The spacious primary suite offers a walk-in closet, ensuite, and private balcony overlooking the backyard. A second bedroom, full bath, and den with adjoining sunroom complete the main level. Step outside to your own backyard retreat featuring an inground pool, fish pond, mature trees, beautiful gardens, and a storage shed.Once you spend some time in this back yard you will nver want to leave. The walkout lower level offers excellent flexibility with a self-contained suite complete with its own kitchen, bedroom, full bath, family room, private deck, and direct pool access. Perfect for extended family, guests, or potential rental income, it can also be easily incorporated back into the main home. A rare opportunity to own an executive property that combines space, privacy, an incredible outdoor lifestyle, and income potential in one of Saint John's premier neighbourhoods. (id:31684)
Property Information
- Property type
- Residential
- Sub-type
- Single Family Residence
- Structure type
- House
- Year built
- 1960
- Living area
- 2,281 Sq Ft
- Lot size
- 0.92 acres
- Lot dimensions
- 0.92
- Ownership
- Freehold
- Listing #
- NB145367
Property Features
- Exterior
- Balcony
- Heating
- Baseboard · Electric · Wood
- Flooring
- Hardwood
- Pool
- In Ground
- Lot features
- Wooded
- Construction
- Vinyl Siding
- Sewer
- Public Sewer
- Water source
- Public
Rooms
Basement
- Bath (# pieces 1-6)7'3'' x 6'8''
- Bedroom11'1'' x 11'0''
- Kitchen7'0'' x 9'3''
Main level
- Ensuite6'5'' x 7'3''
- Primary Bedroom22'5'' x 11'6''
- Sunroom6'10'' x 8'10''
- Kitchen/Dining room29'9'' x 9'0''
- Bath (# pieces 1-6)6'11'' x 7'1''
- Bedroom10'0'' x 12'5''
- Bedroom10'0'' x 15'1''
- Family Room20'6'' x 11'9''
- Living Room22'2'' x 11'8''
Financial Details
- Annual taxes
- $7,590
- Parcel number
- 00045310
Directions
Just before or just after Meadowbank ave depending on the direction your heading.

Listing Courtesy: Royal LePage Select Realty
Data Terms of Use
This website is operated by EXIT Realty Specialists, a brokerage who is a member of The Canadian Real Estate Association (CREA). The content on this website is owned or controlled by CREA. By accessing this website, the user agrees to be bound by these terms of use as amended from time to time, and agrees that these terms of use constitute a binding contract between the user, EXIT Realty Specialists, and CREA.
Copyright
The content on this website is protected by copyright and other laws, and is intended solely for the private, non-commercial use by individuals. Any other reproduction, distribution or use of the content, in whole or in part, is specifically prohibited. Prohibited uses include commercial use, “screen scraping”, “database scraping”, and any other activity intended to collect, store, reorganize or manipulate the content of this website.
Trademarks
REALTOR®, REALTORS®, and the REALTOR® logo are certification marks that are owned by REALTOR® Canada Inc. and licensed exclusively to The Canadian Real Estate Association (CREA). These certification marks identify real estate professionals who are members of CREA and who must abide by CREA’s By-Laws, Rules, and the REALTOR® Code. The MLS® trademark and the MLS® logo are owned by CREA and identify the professional real estate services provided by members of CREA.
Liability and Warranty Disclaimer
The information contained on this website is based in whole or in part on information that is provided by members of CREA, who are responsible for its accuracy. CREA reproduces and distributes this information as a service for its members, and assumes no responsibility for its completeness or accuracy.
Amendments
EXIT Realty Specialists may at any time amend these Terms of Use by updating this posting. All users of this site are bound by these amendments should they wish to continue accessing the website, and should therefore periodically visit this page to review any and all such amendments.
Commute Calculator
Explore commute times from 100 Kennebecasis Drive, Saint John, NB E2K 2G1.