812 Bella BoulevardColeman, TX 76834
The Triangle Addition, section 1 · Coleman County
Description
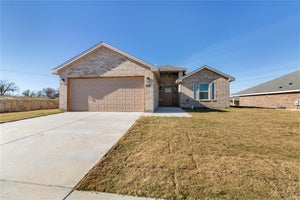
Beautiful new construction in Coleman’s first subdivision—The Triangle! Located on the east side of town off the Hwy 84 Bypass, this community offers fiber-optic internet, ideal for those who work from home. Entrance at Guadalupe & Third St. Built by Friday Building Corporation of Midland. This well-crafted 3 bedroom, 2 bathroom brick home with an attached 2-car garage features 1,762 sq ft of thoughtfully designed living space. The open layout includes a spacious living room, dining area, and a stylish kitchen with granite countertops, abundant cabinetry, an eating bar, roomy pantry, and stainless appliances. The sequestered primary suite offers dual sinks, his-and-her closets, a soaking tub, and a walk-in shower. Two guest bedrooms, an inside utility room, and a covered north-facing patio complete the design. Homes include a builder’s warranty, with upgrade options available during construction. Standard features include central HVAC, gas water heater, gas oven, smoke CO detectors, faux wood vinyl shutters in bedrooms, smart-home prewiring, LED lighting, designer mirrors, and luxury vinyl flooring throughout. Excellent location just minutes from downtown Coleman. The city sits in the heart of Texas with easy three-hour access to DFW, Austin, San Antonio, Midland-Odessa, and Lubbock—ideal for families, retirees, or investors in this thriving community. Builder Incentive for the first 9 homes: front-yard sod with tree and shrubs, grass seed in the backyard, plus automatic sprinkler systems in both front and back yards. Don’t miss your opportunity to own a beautiful home in The Triangle—Coleman’s first new subdivision in decades!
Property Information
- Property type
- Residential
- Sub-type
- Single Family Residence
- Style
- Traditional
- Year built
- 2025
- Living area
- 1,762 Sq Ft
- Lot size
- 0.27 acres
- Garage spaces
- 2
- Days on market
- 617
- MLS® Listing#
- 20860357
Property Features
- Interior
- Granite Counters · Open Floorplan · Pantry · Walk-In Closet(s) · High Speed Internet
- Exterior
- Storage
- Appliances
- Dishwasher · Gas Range · Gas Water Heater · Microwave
- Cooling
- Ceiling Fan(s) · Central Air · Electric
- Heating
- Central · Natural Gas
- Flooring
- Vinyl
- Parking
- Asphalt · Covered · Driveway · Garage · Garage Door Opener · Garage Faces Front · Paved · Storage · Attached
- Laundry
- Electric Dryer Hookup · Washer Hookup
- Patio
- Covered · Front Porch · Side Porch
- Fencing
- None
- Lot features
- Cleared · Cul-De-Sac · Subdivided
- Construction
- Brick
- Foundation
- Slab
- Roof
- Composition
- Windows
- Window Coverings
- Security
- Carbon Monoxide Detector(s) · Smoke Detector(s)
- Community
- Curbs
- Utilities
- Electricity Available · Natural Gas Available · Sewer Available · Underground Utilities
- Sewer
- Public Sewer
- Water source
- Public
- Parcel number
- 13064
Rooms
First
- Bath-Full10 x 5
- Bedroom14 x 11
- Bedroom13 x 15
- Dining Room13 x 10
- Kitchen9 x 14
- Living Room17 x 17
- Master Bathroom10 x 12
- Master Bedroom14 x 12
- Utility Room6 x 5
Schools
- Elementary
- Coleman
- Middle
- Coleman
- High
- Coleman
- District
- Coleman ISD
Directions
FROM COMMERCIAL AVE & WALNUT ST: GO EAST ON WALNUT ST. TURN SOUTH ON GUADALUPE ST. TURN EAST ON 3RD STREET. THIS IS THE ENTRANCE OF THE SUBDIVISION. THIS HOME SITS AT THE END OF THE CUL-DE-SAC ON THE WEST SIDE OF THE STREET.

Listing Courtesy: Sujo McKee Real Estate - 325-625-5600
Presented by: Sujo McKee
Last Updated: 2025-03-04T00:00:00.000Z
Commute Calculator
Explore commute times from 812 Bella Boulevard, Coleman, TX 76834.