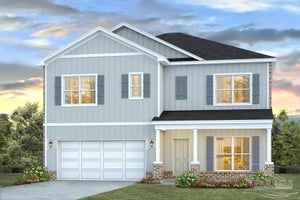
6967 Cottage Row StPace, FL 32571
Jubilee · Santa Rosa County
Description
Approach this residence, and you’ll be captivated by the elegant brick exterior and covered entry – a preview of the sophistication that awaits within. Step through the foyer, and the Santa Rosa unfolds with a sense of grandeur and thoughtful design. To the side, discover two bedrooms and a hallway bathroom, creating an inviting space for guests. Adjacent, a blank canvas wall invites you to showcase your cherished photographs, personalizing your home from the moment you enter. A hallway closet adds practicality to your daily routine. Continue your journey, and the Santa Rosa reveals a dining room open to the kitchen and great room – a seamless blend of elegance and functionality. The kitchen, a culinary enthusiast’s dream, features a central island with a convenient dishwasher and sink. A generously sized pantry ensures you have ample storage space, allowing you to keep your kitchen organized and clutter-free. The great room has access to the covered outdoor living space at the back of the home, which extends your living area, creating a perfect setting for entertaining or simply enjoying the Florida lifestyle. The Santa Rosa’s split-bedroom plan ensures privacy and tranquility. On one side, discover the owner’s suite – a retreat of luxury tucked away. Revel in the spaciousness of the large walk-in closet, private water closet, and a linen closet all conveniently housed within the owner’s bathroom. On the opposite side of the home, find two more bedrooms, sharing a well-appointed bathroom and a hallway linen closet, providing additional storage and convenience. The laundry room, strategically located near the bedrooms, adds yet more storage with an additional linen closet. Adjacent is the spacious 3-car garage, providing ample room for vehicles and outdoor toys.
Property Information
- Property type
- Residential
- Sub-type
- Single Family Residence
- Style
- Craftsman
- Year built
- 2026
- Living area
- 2,614 Sq Ft
- Lot size
- 0.19 acres
- Lot dimensions
- 71x120
- Garage spaces
- 3
- Parking spaces
- 3
- Days on market
- 45
- MLS® Listing#
- 687731
Property Features
- Interior
- Kitchen Island · Pantry · Crown Molding · High Ceilings · Smart Thermostat
- Appliances
- Oven · Gas Water Heater · Dishwasher · Disposal · Microwave · Self Cleaning Oven
- Cooling
- Central Air
- Heating
- Central
- Flooring
- Tile · Carpet
- Pool
- None
- Patio
- Covered
- Lot features
- Interior Lot
- Construction
- Brick · Frame
- Foundation
- Slab
- Roof
- Shingle
- Windows
- Insulated Windows · Double Pane Windows · Shutters
- Security
- Smoke Detector(s)
- Community
- Fitness Center · Sidewalks
- Utilities
- Cable Available · Underground Utilities
- Sewer
- Public Sewer
- Water source
- Public
Rooms
First
- Bedroom 613x9
- Bedroom 111x11
- Bedroom 211x13
- Bedroom 311x12
- Dining Room14x10
- Master Bedroom17x15
Schools
- Elementary
- Chumuckla
- Middle
- CENTRAL
- High
- Central
Financial Details
- HOA
- $1,280 / Annually
- Parcel number
- 172N29203000D000080
Directions
From Chumuckla Hwy, turn on to Mahogany Drive and follow into Jubilee, model home will be first house on Terrapin Drive.
Listing Courtesy: HOLIDAY BUILDERS OF THE GULF COAST, LLC - OFFICE: 321-610-5940