13 CalhounIrvine, CA 92620
Shadow Run (SR) · Orange County
Description
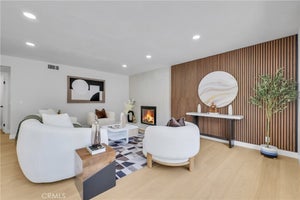
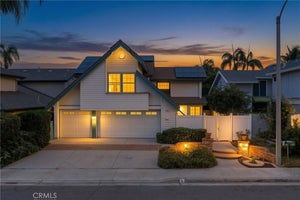
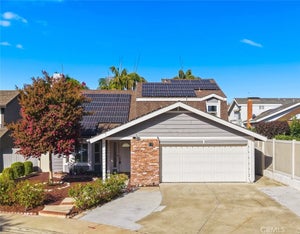
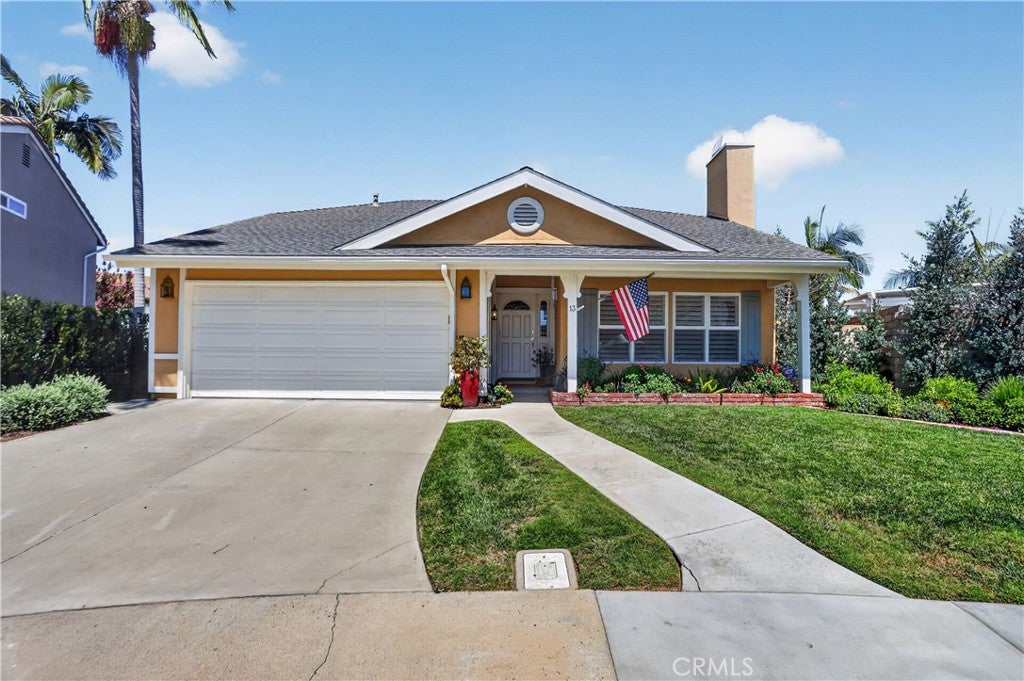
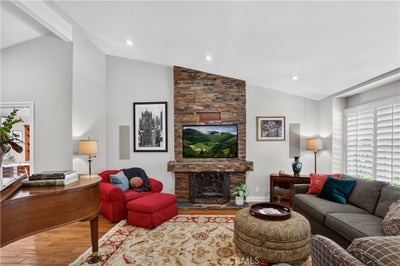
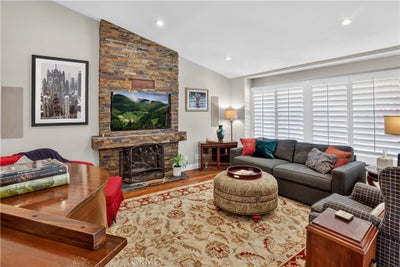
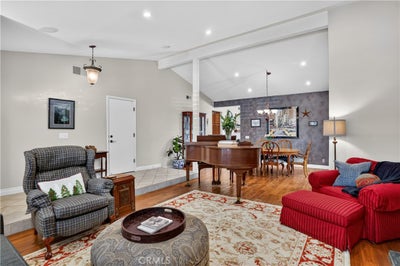
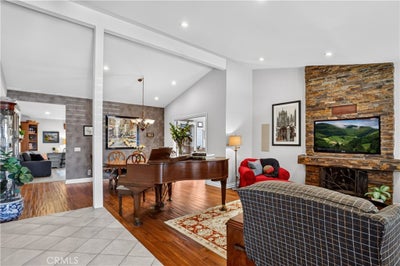
A rare Irvine combination: SINGLE-STORY LIVING, right at the end of a cul-de-sac, and a backyard designed for far more than just pool days. Set on an approximately 8,500 sqft lot, this designer-upgraded 4-bed, 3-bath home has about 2,300 sqft of living space plus a FLEXIBLE DEN, creating a layout that adapts easily to work, guests, hobbies, or everyday life. Every minor detail has been considered in this home. VAULTED CEILINGS AND NATURAL LIGHT give the main living spaces an open feel, complemented by engineered wood flooring, dual-pane Milgard windows, interior shutters, recessed lighting, skylights, and a floor-to-ceiling stacked-stone fireplace. The remodeled kitchen pairs custom cherry cabinetry with abundant storage, Corian counters, stainless appliances, and a movable island with seating for four. Currently used as a home office (but can easily be a 4th bedroom), the generous flex room features cherry cabinetry, shelving, a limestone work surface, and a closet. Secondary bedrooms were expanded for added breathing room, including one with a built-in corner desk and storage. The spacious primary suite opens directly to the backyard and includes DUAL WALK-IN CLOSETS with custom storage, a dual vanity, Roman-style tub and shower, plus an adjoining BONUS ROOM / DEN with three large windows. Use it as a study, sitting room, fitness space, or whatever suits the day. Outside, the OVERSIZED BACKYARD WITH PRIVATE POOL AND SPA is the centerpiece. Mature hedges for complete PRIVACY, lawn, patio and hardscape provide distinct spaces for swimming, lounging, dining, and gathering. The outdoor shower and poolside half bath add everyday convenience, and the yard’s scale is proven by a memorable detail: it has even hosted a wedding celebration! Practicality continues with an attached two-car garage, laundry area, and ABOVE-GARAGE AND WALK-IN ATTIC STORAGE for seasonal gear and everything you would rather keep out of sight. A park is near the end of the street, with shopping, dining, and the Jeffrey Trail also nearby. This Irvine pool home pairs purposeful interiors with the kind of usable outdoor space that changes how a home can be enjoyed. Do not wait on this one!
Property Information
- Property type
- Residential
- Sub-type
- Single Family Residence
- Structure type
- House
- Year built
- 1977
- Stories
- 1
- Living area
- 2,234 Sq Ft
- Lot size
- 0.19 acres
- Garage spaces
- 2
- Parking spaces
- 2
- Days on market
- 19
- MLS® Listing#
- OC26197505
Property Features
- Interior
- Beamed Ceilings · Built-in Features · Ceiling Fan(s) · Cathedral Ceiling(s) · High Ceilings · Open Floorplan · Recessed Lighting · Walk-In Closet(s) · Master Downstairs
- Exterior
- Garden
- Appliances
- Dishwasher · Gas Cooktop · Disposal · Microwave · Water Heater
- Cooling
- Central Air
- Heating
- Forced Air
- Flooring
- Brick · Carpet · See Remarks · Wood
- Fireplace
- Living Room
- Pool
- Private · In Ground
- Parking
- Attached · Direct Access · Driveway · Garage Faces Front · Garage
- Laundry
- In Garage
- Lot features
- Back Yard · Cul-De-Sac · Front Yard · Garden
- Windows
- Double Pane Windows
- Community
- Curbs · Suburban · Sidewalks
- Sewer
- Public Sewer
- Water source
- Public
Schools
- Elementary
- Northwood
- Middle
- Sierra Vista
- High
- Northwood
Financial Details
- HOA
- None
- Parcel number
- 52913315
Directions
South of Bryan of Ave, between Yale and Jeffrey
Listing Courtesy: Seven Gables Real Estate - 714-488-9029
Presented by: Lane Stone and Scott Sackin
Licensed in the state of California.
Documents & links
Provided by Lane Stone
- Virtual tourVisit
Commute Calculator
Explore commute times from 13 Calhoun, Irvine, CA 92620.