

1205 Colca DriveSpringtown, TX 76082
Covenant Park · Parker County
Description
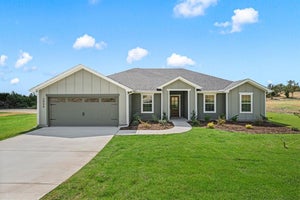
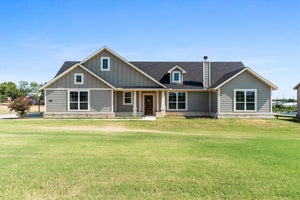
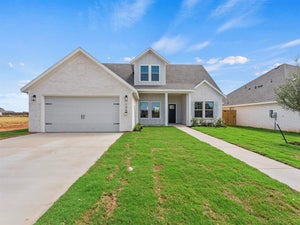
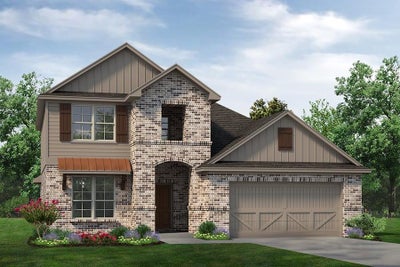
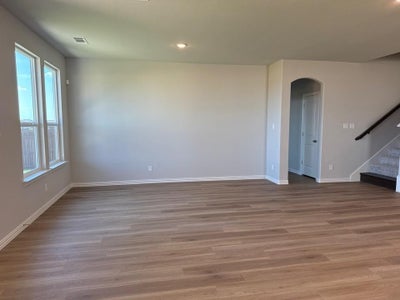
Estimated August 2026 completion! Ask about our Trade-In Trade-Up Program, we can buy your home when you buy ours! We are so excited about the new Briscoe home design! This 2-story, 2,675-square-foot home is eye-catching from first look, and continues to please throughout the interior. The Briscoe weaves together Riverside Homebuilders’ broad array of included features that would be considered upgrades by other builders—big details like granite countertops and wood floors, to important accents that include crown molding and a hall bench in the mudroom. The main floor presents an open concept in the center of the home, where the family living happens. The center island kitchen gives full view of the family and dining rooms. Meal prep is no longer an isolated activity. But when you want some separation, how about slipping away to your owner's suite, smartly located on the first floor? The private vestibule entrance gives you that cushion between life in general and your private time. The expansive bedroom leads to a owner's bath and walk-in closet that are both designed for sharing. We also made the laundry room accessible from your closet to avoid extra trips for this task. Finally, the first-floor flex room gives you one more reason the love the Briscoe floor plan. What will you do with one more space? The possibilities are endless.
Property Information
- Property type
- Residential
- Sub-type
- Single Family Residence
- Style
- Traditional
- Year built
- 2026
- Living area
- 2,896 Sq Ft
- Lot size
- 0.18 acres
- Garage spaces
- 2
- Days on market
- 76
- MLS® Listing#
- 21330898
Property Features
- Interior
- Eat-in Kitchen · Kitchen Island · Open Floorplan · Pantry · Walk-In Closet(s) · High Speed Internet
- Exterior
- Rain Gutters
- Appliances
- Dishwasher · Disposal · Electric Range · Electric Water Heater · Microwave · Vented Exhaust Fan
- Cooling
- Ceiling Fan(s) · Central Air · Electric · ENERGY STAR Qualified Equipment · Heat Pump
- Heating
- Exhaust Fan · Central · Electric · ENERGY STAR Qualified Equipment · Fireplace(s) · Heat Pump
- Flooring
- Carpet · Ceramic Tile · Vinyl
- Fireplace
- Family Room · Masonry · Stone · Wood Burning
- Parking
- Concrete · Driveway · Garage Door Opener · Garage Faces Front · Attached
- Laundry
- Electric Dryer Hookup · Washer Hookup
- Patio
- Covered · Front Porch · Rear Porch
- Fencing
- Wood
- Lot features
- Few Trees · Landscaped · Subdivided
- Construction
- Brick · Fiber Cement
- Foundation
- Slab
- Roof
- Composition
- Security
- Carbon Monoxide Detector(s) · Prewired · Smoke Detector(s)
- Utilities
- Cable Available · Underground Utilities
- Sewer
- Public Sewer
- Parcel number
- 12050000
Rooms
First
- Breakfast Room19 x 13
- Kitchen13 x 13
- Living Room19 x 13
- Master Bedroom15 x 15
- Office11 x 12
- Utility Room7 x 6
Second
- Bedroom11 x 11
- Bedroom13 x 11
- Game Room15 x 8
Schools
- Elementary
- Springtown
- Middle
- Springtown
- High
- Springtown
- District
- Springtown ISD
Directions
From HWY 199 turn north on William-Ward-Walnut Creek Dr, turn east on Springfield Road, turn north on Smith Road, turn west on Sabine River, turn south on San Marcus and west on Comal. Home is in the cul de sac.

Listing Courtesy: NTex Realty, LP - 817-731-7595
Presented by: Clinton Shipley
Last Updated: 2026-07-16T00:00:00.000Z
Documents & links
Provided by Clinton Shipley
- Virtual tourVisit