




591 Crestone StJohnstown, CO 80534
Johnstown Farms · Weld County
Description
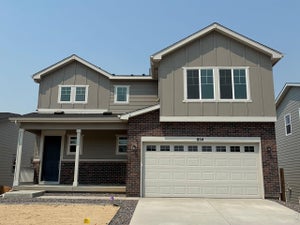
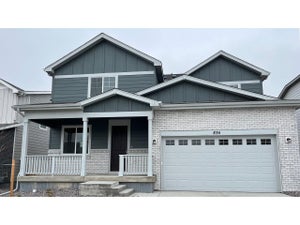
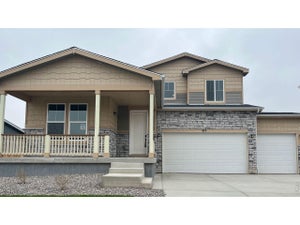
Complete now! 3 car garage, covered back patio, gas range, granite kitchen countertops, 42" upper kitchen cabinets. Upon entering the smartly designed Cimarron plan, you will find two secondary bedrooms off the foyer with access to a full hall bath. Beyond the foyer, an inviting kitchen with a center island overlooking an open-concept great room and dining area with access to the backyard-perfect for entertaining. Tucked in its own corner of the home, a secluded primary suite that features an attached bath and spacious walk-in closet. Completing the home, a laundry room is conveniently located in the center of the floor plan. Front yard landscaping included. Nestled in Northern Colorado, The Overlook at Johnstown Farms is located in the heart of Johnstown and offers residents ample open space and small-town charm. The neighboring communities of Loveland, Berthoud, Milliken and Fort Collins are nearby with easy access to I-25 and also to the Denver metro area. Live within reach of an abundance of community parks, local restaurants and shops. Residents can also take advantage of nearby community events, attractions and the community recreation center. Ask about Builder's current incentives!
Property Information
- Property type
- Residential
- Sub-type
- Single Family Residence
- Style
- Contemporary
- Year built
- 2026
- Living area
- 1,661 Sq Ft
- Lot size
- 0.19 acres
- Garage spaces
- 3
- Zoning
- Res
- Days on market
- 111
- MLS® Listing#
- 1064722
Property Features
- Interior
- Eat-in Kitchen · Open Floorplan · Pantry · Walk-In Closet(s) · Kitchen Island · High Ceilings · High Speed Internet
- Appliances
- Gas Range · Dishwasher · Microwave · Disposal
- Cooling
- Central Air
- Heating
- Forced Air
- Fireplace
- None
- Basement
- None
- Parking
- Attached
- Laundry
- Washer Hookup
- Patio
- Patio
- Fencing
- Partial · Wood
- Lot features
- Paved
- Construction
- Frame · Brick
- Foundation
- Slab
- Roof
- Composition
- Security
- Fire Alarm
- Community
- Park
- Utilities
- Natural Gas Available · Electricity Available · Cable Available
- Sewer
- Public Sewer
- Water source
- Public
Rooms
Main
- Primary Bedroom14x16
- Bedroom 211x13
- Bedroom 313x10
- Dining Room13x13
- Great Room10x16
- Kitchen7x10
- Laundry7x6
Schools
- Elementary
- Pioneer Ridge
- Middle
- Roosevelt
- High
- Roosevelt
Financial Details
- HOA
- None
- Parcel number
- R8965346
Directions
I-25 South to Highway 60 (Johnstown Exit) and go East to S. Parish Ave (County Road 17), go South to County Road 46 1/2, go East to Crestone St and go South to model home on the right
Commute Calculator
Explore commute times from 591 Crestone St, Johnstown, CO 80534.










 PUBLISHER'S NOTICE: All real estate advertised herein is subject to the Federal Fair Housing Act and the Colorado Fair Housing Act, which Acts make it illegal to make or publish any advertisement that indicates any preference, limitation, or discrimination based on race, color, religion, sex, handicap, familial status, or national origin.