19062 E Powers PlaceAurora, CO 80015
Tuscany · Arapahoe County
Description
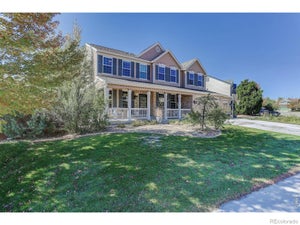
Welcome to this beautifully updated home, ideally situated on a quiet cul-de-sac in Aurora’s desirable Tuscany neighborhood and highly regarded Cherry Creek School District. Backing to a peaceful greenbelt with mountain views and a playground at the end of the cul-de-sac, this home offers privacy, comfort, and convenience. Pride of ownership shines throughout! Lovingly maintained by only its second owners for over 25 years, this spacious home features fresh interior paint, hardwood floors, upgraded lighting, and a fully remodeled kitchen with quartz countertops, an oversized island, premium appliances, beverage refrigerator, and two pantries. The versatile floor plan includes a main-level bedroom with a walk-in closet and nearby bathroom, a spacious primary suite with two closets and a private bath, and two additional upstairs bedrooms. Both upstairs bathrooms feature heated tile floors. The fully finished basement offers a second kitchen, family room, recreation area, two bedrooms, and a full bathroom—ideal for guests or multigenerational living. Enjoy outdoor living with a covered Trex deck, expansive concrete patio, artificial turf, seven-person Cal Spas hot tub, new fencing, and storage shed. Major upgrades include Renewal by Andersen windows, a new Class 4 impact-resistant roof, oversized (5") gutters, updated flooring, and an expanded driveway. Residents enjoy neighborhood amenities including a swimming pool, tennis courts, and playground. Meticulously maintained, extensively updated, and truly move-in ready—this exceptional Tuscany home is a must-see! Schedule your private showing today!
Property Information
- Property type
- Residential
- Sub-type
- Single Family Residence
- Structure type
- House
- Year built
- 1998
- Living area
- 3,436 Sq Ft
- Lot size
- 0.15 acres
- Garage spaces
- 2
- Parking spaces
- 2
- Ownership
- Corporation/Trust
- Days on market
- 10
- MLS® Listing#
- 7398888
Property Features
- Interior
- Ceiling Fan(s) · High Ceilings · High Speed Internet · Kitchen Island · Open Floorplan · Pantry · Walk-In Closet(s)
- Exterior
- Dog Run · Lighting · Private Yard
- Appliances
- Oven · Convection Oven · Dishwasher · Disposal · Double Oven · Dryer · Microwave · Range · Refrigerator · Self Cleaning Oven · Washer
- Cooling
- Ceiling Fan(s) · Central Air
- Heating
- Forced Air
- Flooring
- Tile · Wood
- Fireplace
- Gas
- Basement
- Daylight · Finished · Full
- Parking
- Attached
- Patio
- Covered · Deck
- Lot features
- Cul-De-Sac · Greenbelt · Landscaped · Level · Many Trees · Sprinklers In Front · Sprinklers In Rear
- Construction
- Brick · Frame · Wood Siding
- Roof
- Shingle
- Windows
- Double Pane Windows · Window Coverings
- Utilities
- Natural Gas Available · Cable Available · Electricity Available · Natural Gas Connected
- Sewer
- Public Sewer
- Water source
- Public
Rooms
Basement
- Bathroom Full
- Bedroom
- Bonus Room
- Family Room
- Kitchen
- Utility Room
Main
- Bathroom Half
- Bedroom
- Dining Room
- Family Room
- Laundry
- Living Room
Upper
- Bathroom Three Quarter
- Bathroom Full
- Bedroom
Schools
- Elementary
- Rolling Hills
- Middle
- Falcon Creek
- High
- Grandview
Financial Details
- HOA
- $80 / MonthlyAssociation: Tuscany Maintenance - SMI
- Annual taxes
- $4,855Tax year 2025
- Parcel number
- 033660625

Listing Courtesy: People's Real Estate Service - kmerkulo@gmail.com
This publication is designed to provide information with regard to the subject matter covered. It is displayed with the understanding that the publisher and authors are not engaged in rendering real estate, legal, accounting, tax, or other professional services and that the publisher and authors are not offering such advice in this publication. If real estate, legal, or other expert assistance is required, the services of a competent, professional person should be sought. The information contained in this publication is subject to change without notice. METROLIST, INC., DBA RECOLORADO MAKES NO WARRANTY OF ANY KIND WITH REGARD TO THIS MATERIAL, INCLUDING, BUT NOT LIMITED TO, THE IMPLIED WARRANTIES OF MERCHANTABILITY AND FITNESS FOR A PARTICULAR PURPOSE. METROLIST, INC., DBA RECOLORADO SHALL NOT BE LIABLE FOR ERRORS CONTAINED HEREIN OR FOR ANY DAMAGES IN CONNECTION WITH THE FURNISHING, PERFORMANCE, OR USE OF THIS MATERIAL.
PUBLISHER'S NOTICE: All real estate advertised herein is subject to the Federal Fair Housing Act and the Colorado Fair Housing Act, which Acts make it illegal to make or publish any advertisement that indicates any preference, limitation, or discrimination based on race, color, religion, sex, handicap, familial status, or national origin.
METROLIST, INC., DBA RECOLORADO will not knowingly accept any advertising for real estate that is in violation of the law. All persons are hereby informed that all dwellings advertised are available on an equal opportunity basis.
Licensed in the state of Colorado
Data Terms of Use
The information contained in this publication is subject to change without notice. METROLIST, INC. MAKES NO WARRANTY OF ANY KIND WITH REGARD TO THIS MATERIAL, INCLUDING, BUT NOT LIMITED TO, THE IMPLIED WARRANTIES OF MERCHANTABILITY AND FITNESS FOR A PARTICULAR PURPOSE. METROLIST, INC. SHALL NOT BE LIABLE FOR ERRORS CONTAINED HEREIN OR FOR ANY DAMAGES IN CONNECTION WITH THE FURNISHING, PERFORMANCE, OR USE OF THIS MATERIAL.
 PUBLISHER'S NOTICE: All real estate advertised herein is subject to the Federal Fair Housing Act and the Colorado Fair Housing Act, which Acts make it illegal to make or publish any advertisement that indicates any preference, limitation, or discrimination based on race, color, religion, sex, handicap, familial status, or national origin.
METROLIST, INC. will not knowingly accept any advertising for real estate that is in violation of the law. All persons are hereby informed that all dwellings advertised are available on an equal opportunity basis.
©2017 METROLIST, INC. All Rights Reserved 7100 E. Belleview Ave. #110 Greenwood Village, CO 80111 USA
ALL RIGHTS RESERVED WORLDWIDE. No part of this publication may be reproduced, adapted, translated, stored in a retrieval system or transmitted in any form or by any means, electronic, mechanical, photocopying, recording, or otherwise, without the prior written permission of the publisher. The information contained herein including but not limited to all text, photographs, digital images, virtual tours, may be seeded and monitored for protection and tracking.
Commute Calculator
Explore commute times from 19062 E Powers Place, Aurora, CO 80015.