5 Harvard CourtRiverview, NB E1B 4S4
Description
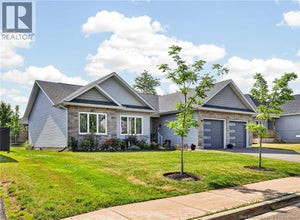
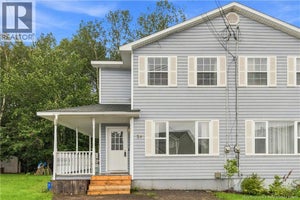
PRICE REDUCTION...SELLERS MOTIVATED >>Welcome to 5 Harvard Court in Riverview. This executive home sitting in one of Riverview's most prestigious neighbourhoods, is ready for a new family. Walking up to the front door you will certainly be impressed with the beautiful landscaping and private wrap around porch. Entering the front door you are greeted with large foyer opening to formal livingroom on one side and office on the other. down the hallway you will find a large bright kitchen with dining area connected to formal dining room. A cozy family room and back mudroom, half bath and laundry area as well as a hobby room. Up the winding hardwood stairway you will be impressed with a huge primary bedroom complete with newly renovated full ensuite and his and hers walk in closets, three other large bedrooms with doubled closets and a full bathroom. The basement is finished with room for everyone. A large bright family room with electric fireplace, huge games room a convenient hobby area and plenty of storage. Sitting on over half an acre this home features double attached garage and huge wrap around back deck with total privacy over looking the fenced in, treed back yard with a cozy insulated shed/ bunky the perfect man cave/ she shed. Newer roof, 2 year old heating system and brand new ensuite make this property move in ready. (id:31684)
Property Information
- Property type
- Residential
- Sub-type
- Single Family Residence
- Structure type
- House
- Year built
- 1990
- Stories
- 2
- Living area
- 4,073 Sq Ft
- Lot dimensions
- 3201
- Ownership
- Freehold
- Listing #
- NB142312
Property Features
- Exterior
- Balcony
- Cooling
- Central Air
- Flooring
- Ceramic Tile · Hardwood · Laminate
- Basement
- Partially Finished · Full
- Parking
- Garage · Attached
- Lot features
- Greenbelt · On Golf Course · Sloped · Cul-De-Sac
- Construction
- Vinyl Siding
- Sewer
- Public Sewer
- Water source
- Public
Rooms
Basement
- Hobby room10'6'' x 12'
- StorageX
- Family Room13' x 30'6''
- Game Room16' x 20'
Main level
- 2pc BathroomX
- Hobby room11' x 15'
- Dining Room10' x 13'
- Family Room13' x 20'6''
- Kitchen13' x 18'6''
- LaundryX
- Living Room13' x 20'
- Office10' x 26'
- Office11' x 15'
Second level
- 5pc Ensuite bathX
- 5pc BathroomX
- Bedroom10' x 14'
- Bedroom13' x 20'
- Bedroom13' x 14'6''
Financial Details
- Annual taxes
- $8,490
- Parcel number
- 05084348
Directions
Coverdale Road on to Cleveland left on Grenville, left on Harvard

Listing Courtesy: Royal LePage Atlantic
Data Terms of Use
This website is operated by EXIT Realty Associates, a brokerage who is a member of The Canadian Real Estate Association (CREA). The content on this website is owned or controlled by CREA. By accessing this website, the user agrees to be bound by these terms of use as amended from time to time, and agrees that these terms of use constitute a binding contract between the user, EXIT Realty Associates, and CREA.
Copyright
The content on this website is protected by copyright and other laws, and is intended solely for the private, non-commercial use by individuals. Any other reproduction, distribution or use of the content, in whole or in part, is specifically prohibited. Prohibited uses include commercial use, “screen scraping”, “database scraping”, and any other activity intended to collect, store, reorganize or manipulate the content of this website.
Trademarks
REALTOR®, REALTORS®, and the REALTOR® logo are certification marks that are owned by REALTOR® Canada Inc. and licensed exclusively to The Canadian Real Estate Association (CREA). These certification marks identify real estate professionals who are members of CREA and who must abide by CREA’s By-Laws, Rules, and the REALTOR® Code. The MLS® trademark and the MLS® logo are owned by CREA and identify the professional real estate services provided by members of CREA.
Liability and Warranty Disclaimer
The information contained on this website is based in whole or in part on information that is provided by members of CREA, who are responsible for its accuracy. CREA reproduces and distributes this information as a service for its members, and assumes no responsibility for its completeness or accuracy.
Amendments
EXIT Realty Associates may at any time amend these Terms of Use by updating this posting. All users of this site are bound by these amendments should they wish to continue accessing the website, and should therefore periodically visit this page to review any and all such amendments.
Commute Calculator
Explore commute times from 5 Harvard Court, Riverview, NB E1B 4S4.