3621 Bailey Meadows DriveWake Forest, NC 27587
Bailey Meadows · Wake County
Description
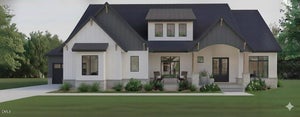
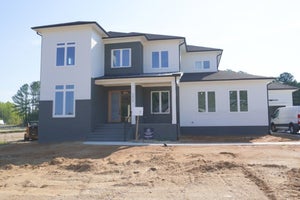
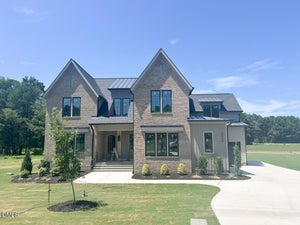
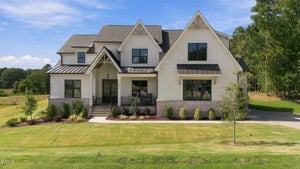
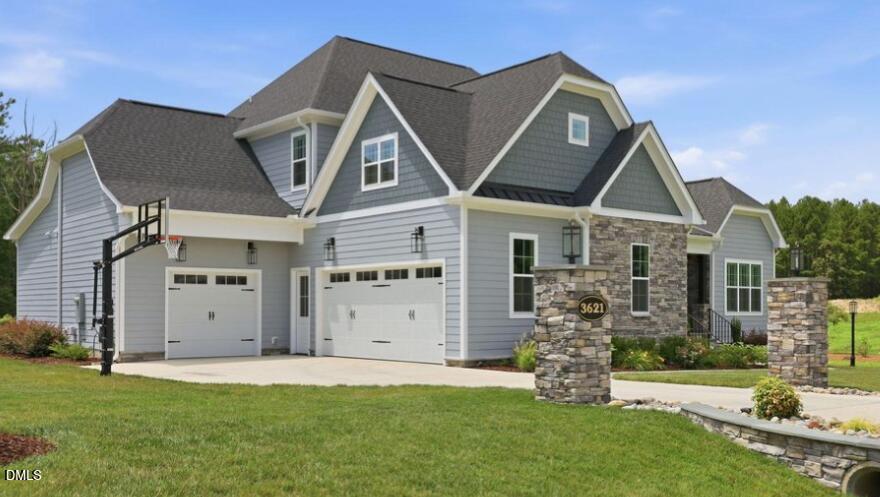
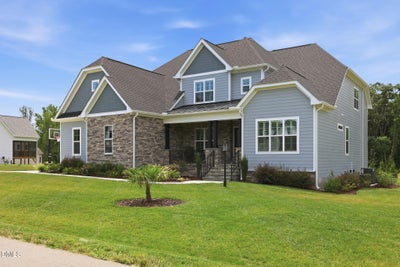
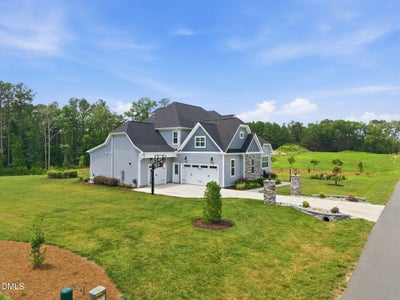
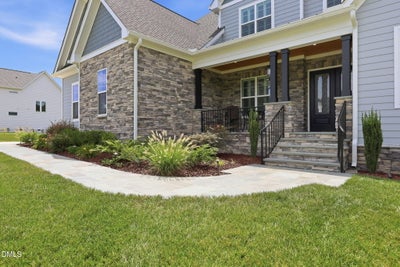
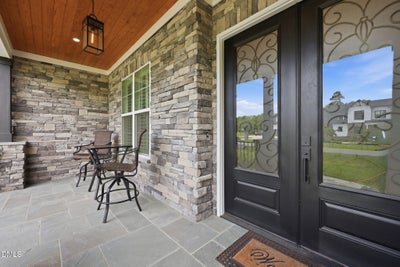
Welcome to 3621 Bailey Meadows Drive where Over 5,100 Square Foot of Beautifully Designed , Meticulously Maintained Space meets Incredible Value. This is a Custom-Built Luxury Home where Exceptional Craftsmanship meets Uncompromised Comfort! Featuring Four Large Bedrooms including a Private Main Floor Master Ensuite with a Luxurious Bathroom and Large Custom Closet with Connected Spacious Laundry , an Office , Oversized Bonus Room and even a Dedicated Craft Room. Three Car Garage to Accommodate Larger Vehicles and the Toys with Additional Conditioned Exercise Room with High Ceiling Perfect for even a Golf Simulator! Home boasts a Gourmet Kitchen with Professional Thermador Appliances and Gas Range with Pot Filler located at the Range. Large Center Island that is Perfect for Entertaining Guest and Family on those Special Occasions. Fully Landscaped Yard with Irrigation System on almost an Acre Lot , Crawl Space is Sealed and Conditioned for Ventilation and Humidity Control. Home has Top of the Line Kinectico Water Filtration System! Unfinished Walk-Up Third Story Flex Space and Storage Ready to be Finished. Private Septic and Well ! Must see this Home to Appreciate all the Features and Everything this Home has to offer. Bailey Meadows is a Custom Home Community with no HOA. Monthly invoice for street / entrance lights in subdivision will be invoiced by Watt Development Corporation, not Duke Progress Energy.
Property Information
- Property type
- Residential
- Sub-type
- Single Family Residence
- Structure type
- House
- Year built
- 2024
- Living area
- 5,125 Sq Ft
- Lot size
- 0.95 acres
- Garage spaces
- 3
- Zoning
- R-30
- Days on market
- 77
- MLS® Listing#
- 10182141
Property Features
- Interior
- Bar · Breakfast Bar · Built-in Features · Bookcases · Cathedral Ceiling(s) · Ceiling Fan(s) · Chandelier · Crown Molding · Double Vanity · Entrance Foyer · Eat-in Kitchen · High Ceilings · His and Hers Closets · Kitchen Island · Natural Woodwork · Open Floorplan · Pantry · Recessed Lighting · Smart Thermostat · Soaking Tub · Sound System · Storage · Tray Ceiling(s) · Vaulted Ceiling(s) · Wet Bar · Walk-In Closet(s) · Wired for Data · Master Downstairs · High Speed Internet
- Exterior
- Lighting · Other · Private Yard · Rain Gutters · Storage
- Appliances
- Bar Fridge · Dishwasher · Exhaust Fan · ENERGY STAR Qualified Appliances · ENERGY STAR Qualified Dishwasher · ENERGY STAR Qualified Refrigerator · Free-Standing Gas Oven · Free-Standing Gas Range · Gas Range · Ice Maker · Microwave · Oven · Plumbed For Ice Maker · Range · Range Hood · Self Cleaning Oven · Stainless Steel Appliance(s) · Tankless Water Heater · Vented Exhaust Fan · Wine Cooler · Water Purifier · Water Purifier Owned · Wine Refrigerator
- Cooling
- Central Air · Ceiling Fan(s) · Heat Pump
- Heating
- Forced Air · Heat Pump · None
- Flooring
- Carpet · Ceramic Tile · Hardwood · Tile · Wood
- Fireplace
- Gas Log · Living Room
- Basement
- Crawl Space
- Parking
- Attached · Garage · Concrete · Driveway · Garage Faces Side · Garage Door Opener · Oversized · Parking Pad · Workshop in Garage
- Laundry
- Electric Dryer Hookup · Inside · Laundry Room · Main Level · Sink
- Patio
- Covered · Deck · Enclosed · Front Porch · Patio · Porch · Rear Porch · Screened
- Lot features
- Front Yard · Landscaped
- Construction
- Fiber Cement · Stone
- Roof
- Shingle
- Windows
- Double Pane Windows · Insulated Windows · Low Emissivity Windows · Plantation Shutters · Screens
- Security
- Carbon Monoxide Detector(s) · Smoke Detector(s)
- Community
- None · Suburban
- Utilities
- Cable Available · Propane · Sewer Connected
- Sewer
- Septic Tank
- Water source
- Private · Well
Rooms
Main
- Entrance Hall12.6 x 7.0
- Dining Room14.6 x 12.6
- Exercise Room16.3 x 11.0
- Kitchen26.6 x 12.9
- Laundry8.5 x 6.0
- Living Room27.9 x 20.6
- Master Bedroom20.6 x 14.6
- Office14.0 x 13.3
Second
- Bedroom 215.5 x 14.5
- Bedroom 320.9 x 15.9
- Bedroom 420.9 x 18.0
- Bonus Room21.0 x 19.3
Schools
- Elementary
- Wake - Rolesville Elementary
- Middle
- Wake - Rolesville Middle School
- High
- Wake - Rolesville High School
Financial Details
- HOA
- None
- Annual taxes
- $7,558Tax year 2026
- Assessed value
- $1,178,589
- Parcel number
- 176701154653000 0511671

Listing Courtesy: Ronnie Watt & Associates Inc. - 9192663960
Last Updated: 2026-07-22T00:00:00.000Z
Documents & links
Provided by Rodney Wimberly
- Virtual tourVisit
Commute Calculator
Explore commute times from 3621 Bailey Meadows Drive, Wake Forest, NC 27587.