




136 Hillside 136Needham, MA 02494
Norfolk County
Description
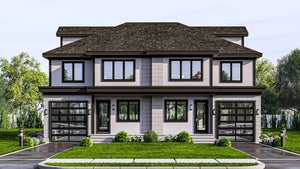
9/15/26 completion! One of Needham’s premiere builders presents a lovely, new construction 4-5 bed Townhome meticulous attention to every detail from this hands-on builder. The kitchen stands as a testament to culinary excellence, Quartz countertops that provide ample workspace and a large island that serves as a central gathering point, a stovetop ready to handle any culinary challenge, a backsplash adding a touch of elegance, and a double oven, this kitchen is equipped for both everyday meals and elaborate entertaining. The primary bedroom is a luxurious retreat, complete with a tray ceiling that adds architectural interest and a walk-in closet that provides substantial storage. In a prime Needham Location delivering an ease of life. walk to the Heights, Schools, 57 Bus, commuter rail, Shops, Bank and town pool. Quick Access to Routes 95, 90, 9. 18 min to Logan, or Boston
Property Information
- Property type
- Residential
- Sub-type
- Condominium
- Structure type
- Townhouse
- Year built
- 2026
- Stories
- 4
- Living area
- 3,235 Sq Ft
- Lot size
- 0.23 acres
- Garage spaces
- 1
- Parking spaces
- 3
- Zoning
- SFR
- Days on market
- 41
- MLS® Listing#
- 73563942
Property Features
- Interior
- Recessed Lighting · Wet Bar · High Speed Internet · Walk-In Closet(s) · Open Floorplan
- Exterior
- Rain Gutters
- Appliances
- Oven · Disposal · Microwave · ENERGY STAR Qualified Refrigerator · ENERGY STAR Qualified Dishwasher · Range Hood · Cooktop · Range · Plumbed For Ice Maker
- Cooling
- Central Air · Heat Pump · Zoned
- Heating
- Heat Pump · Electric · Zoned
- Flooring
- Vinyl · Hardwood
- Fireplace
- Family Room · Master Bedroom
- Parking
- Detached · Garage Door Opener · Off Street · Paved
- Laundry
- Electric Dryer Hookup · Washer Hookup · In Unit
- Patio
- Patio
- Fencing
- Fenced
- Lot features
- Landscaped
- Construction
- Frame
- Roof
- Asphalt
- Windows
- Insulated Windows
- Security
- Security System
- Community
- Pool · Tennis Court(s) · Park · Golf
- Sewer
- Public Sewer
- Water source
- Public
Rooms
Second
- Bedroom 212x12
- Bedroom 312x12
- Master Bedroom13x14
Basement
- Bedroom 412x15
Main
- Family Room15x29
- Kitchen13x33
First
- Office12x10
Schools
- Elementary
- Williams
- Middle
- Pollard
- High
- Needham
Financial Details
- HOA
- $175 · period not stated
- Parcel number
- 142575
Directions
Hillside at Hunnewell
Listing Courtesy: Realty Consultants - 7814493200
Presented by: Jeffrey Lieb
Needham Market Statistics
How this home compares to 72 active listings in Needham, MA
| Needham median | This listing | |
|---|---|---|
| Median listing price | $1,000,000+ | $1,875,000 |
| Median days on market | 16 | 41 |
| Median Sq Ft | 3,421 | 3,235 |
| Median price / Sq Ft | $549 | $580 |
Market statistics compiled from active EXIT Realty® and MLS listings in Needham, MA.
Commute Calculator
Explore commute times from 136 Hillside 136, Needham, MA 02494.
More homes to consider
View similar homes View nearby homes



Similar Home Values
Comparable nearby listings and their asking prices.
| Address | Price | Beds | Baths | Sq Ft |
|---|---|---|---|---|
| 16-18 Josselyn Pl 18, Newton, MA | $1,879,000 | 5 | 5 | 4,110 |
| 136 Hillside, Needham, MA | $1,875,000 | 5 | 5 | 3,235 |
| 18 Grant Street Rear, Needham, MA | $1,948,000 | 5 | 5 | 3,548 |
| 27 High Street 27, Newton, MA | $1,958,000 | 5 | 4 | 3,927 |


