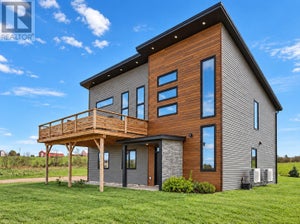
215 Buffalo RoadRustico, PE C0A 1N0
Description
Custom Modern Farmhouse on 4.94 Private Acres ? Rustico! Welcome to 215 Buffalo Road - a one-owner, custom-built home on 4.94 private acres in the rolling Wheatley River countryside, crafted in 2010 to capture the soul of a classic Island farmhouse with none of the age. Double-wall insulation construction, passive solar design, and concrete overpour in-floor radiant heat make this home as efficient as it is charming, while 9-foot ceilings, on the main and upstairs floor, engineered maple hardwood, and sun-filled rooms bring warmth and pastural views to every corner. The kitchen offers a large granite island with propane cooktop, generous cabinetry, and a wall of windows over the sink, flowing into an open dining area wrapped in glass and anchored by a chandelier. Step out to the expansive wrap-around deck - the true heart of the property ? with a fire pit, gazebo, porch swing, and sweeping views of rolling hills, farmland, and distant water on the horizon. The spacious living room centres on a cozy propane stove with a classic mantel. Upstairs, the primary suite features a private balcony, walk-in closet, and ensuite, joined by two more bedrooms with charming, slanted ceilings and exposed beams. The bright walkout lower level, with French doors to the lawn, adds a fourth bedroom plus flexible space for a studio, workshop, or potential in-law suite. Outside, mature sugar maples, gardens, shed and a beautiful timber-frame Ashoken, 2 bay barn/garage complete the picture PLUS and outdoor shower. Tucked on a quiet road bordered by Island Nature Trust protected woodland, and under 5 acres - no IRAC approval required for non-resident buyers (unless they already have a land holding on PEI). Minutes to Rustico and the 5-minute North Shore beaches, with an easy 15-minute drive to Charlottetown. Efficient, private, and full of character - a rare offering. All measurements approximate and to be verified by purchaser. (id:31684)
Property Information
- Property type
- Residential
- Sub-type
- Single Family Residence
- Structure type
- House
- Year built
- 2010
- Stories
- 2
- Living area
- 2,955 Sq Ft
- Lot dimensions
- 4.94
- Ownership
- Freehold
- Listing #
- 202621120
Property Features
- Exterior
- Balcony
- Appliances
- Washer · Refrigerator · Dishwasher · Range · Dryer
- Heating
- Baseboard · Oil · Propane · Wood · Hot Water
- Flooring
- Laminate · Ceramic Tile · Vinyl
- Basement
- Walk-Out Access · Finished · Full
- Parking
- Circular Driveway · Gravel · Detached
- Lot features
- Sloped · Wooded · Level
- Sewer
- Septic Tank
- Water source
- Well
Rooms
Main level
- Storage[Pantry] 6. x 5.4
- Bath (# pieces 1-6)7. x 5.4
- Dining Room17.6 x 15.6
- Kitchen15.4 x 11.
- Laundry6.74 x 4.42 IR
- Living Room26.6 x 17.6
Second level
- Ensuite (# pieces 2-6)9.8 x 8.8
- Bath (# pieces 1-6)10. x 6.
- Bedroom17.6 x 15.3
- Bedroom16.4 x 11.4
- Bedroom19.4 x 16.4
Lower level
- Bath (# pieces 1-6)6.10 x 5.3
- Bedroom13.8 x 12.5
- Game Room22.10 x 21.2
- Utility Room[/Storage] 35. x 11.6
Financial Details
- Annual taxes
- $3,050Tax year 2026
- Parcel number
- 1027598

Listing Courtesy: POWERHOUSE REALTY PEI INC
Data Terms of Use
This website is operated by EXIT Realty PEI, a brokerage who is a member of The Canadian Real Estate Association (CREA). The content on this website is owned or controlled by CREA. By accessing this website, the user agrees to be bound by these terms of use as amended from time to time, and agrees that these terms of use constitute a binding contract between the user, EXIT Realty PEI, and CREA.
Copyright
The content on this website is protected by copyright and other laws, and is intended solely for the private, non-commercial use by individuals. Any other reproduction, distribution or use of the content, in whole or in part, is specifically prohibited. Prohibited uses include commercial use, “screen scraping”, “database scraping”, and any other activity intended to collect, store, reorganize or manipulate the content of this website.
Trademarks
REALTOR®, REALTORS®, and the REALTOR® logo are certification marks that are owned by REALTOR® Canada Inc. and licensed exclusively to The Canadian Real Estate Association (CREA). These certification marks identify real estate professionals who are members of CREA and who must abide by CREA’s By-Laws, Rules, and the REALTOR® Code. The MLS® trademark and the MLS® logo are owned by CREA and identify the professional real estate services provided by members of CREA.
Liability and Warranty Disclaimer
The information contained on this website is based in whole or in part on information that is provided by members of CREA, who are responsible for its accuracy. CREA reproduces and distributes this information as a service for its members, and assumes no responsibility for its completeness or accuracy.
Amendments
EXIT Realty PEI may at any time amend these Terms of Use by updating this posting. All users of this site are bound by these amendments should they wish to continue accessing the website, and should therefore periodically visit this page to review any and all such amendments.
Commute Calculator
Explore commute times from 215 Buffalo Road, Rustico, PE C0A 1N0.