23 Gratto RdMarshfield, MA 02050
Plymouth County
Description
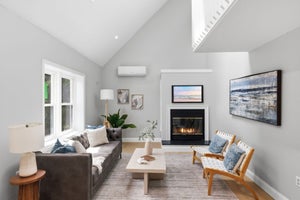
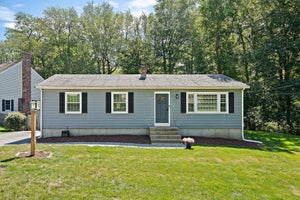
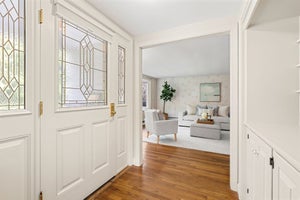
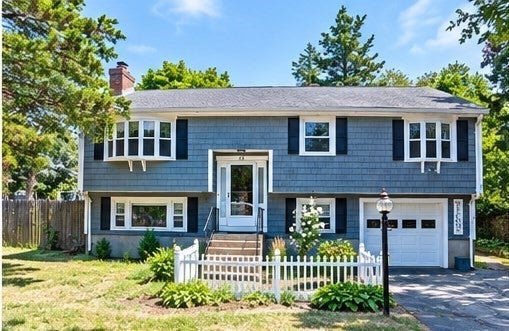
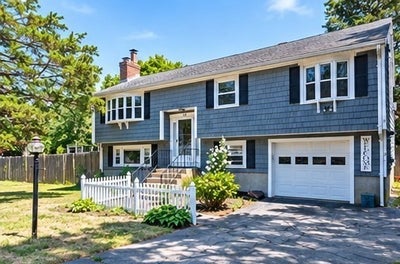
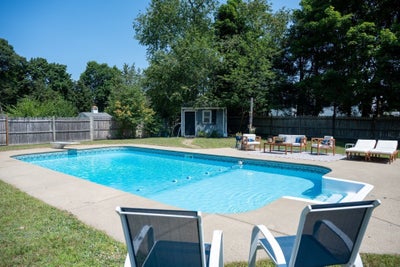
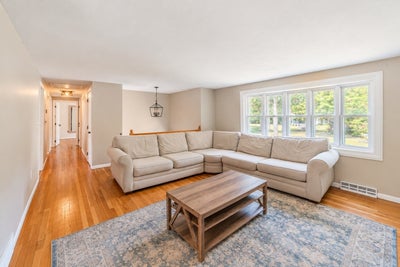
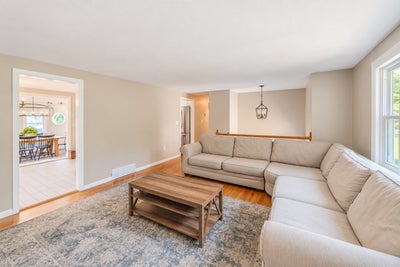
Welcome to 23 Gratto Road! Nestled on a quiet dead-end cul-de-sac and just a short distance from the ocean, this inviting Marshfield home offers the perfect blend of comfort, privacy, and outdoor enjoyment. Filled with natural light, the home features 4 bedrooms, 1.5 baths, two fireplaces, and a finished basement. The large kitchen with dining area is complemented by a welcoming living room with fireplace and a sun-drenched family room with slider overlooking the private, fenced-in backyard retreat. Come outside to your own in-ground pool, spacious deck, shed, and approximately half an acre yard with privacy fence —perfect for summer entertaining, relaxing, and making memories. The finished basement provides additional flexible living space, including a large great room (which could also serve as the 5th bedroom) with fireplace and a half bath. A whole-house fan offers added comfort, and the one-car garage under provides convenient parking and storage. Town water/sewer with a bonus well for landscaping! With its peaceful cul-de-sac setting, generous yard, pool, and proximity to the ocean, 23 Gratto Road is a must-see!
Property Information
- Property type
- Residential
- Sub-type
- Single Family Residence
- Style
- Raised Ranch
- Year built
- 1966
- Living area
- 2,414 Sq Ft
- Lot size
- 0.46 acres
- Garage spaces
- 1
- Parking spaces
- 3
- Zoning
- R-2
- Days on market
- 43
- MLS® Listing#
- 73563140
Property Features
- Interior
- Master Downstairs · Ceiling Fan(s)
- Exterior
- Storage
- Appliances
- Gas Water Heater
- Cooling
- Window Unit(s)
- Heating
- Natural Gas · Forced Air · Fireplace(s)
- Flooring
- Wood · Tile
- Fireplace
- Living Room
- Basement
- Full · Finished · Walk-Out Access · Interior Entry
- Pool
- In Ground · Private
- Parking
- Paved · Off Street · Attached · Garage
- Laundry
- Electric Dryer Hookup · Washer Hookup · In Basement
- Patio
- Deck
- Fencing
- Fenced
- Construction
- Frame
- Foundation
- Concrete Perimeter
- Roof
- Shingle
- Other structures
- Storage
- Community
- Park · Golf
- Sewer
- Public Sewer
- Water source
- Public · Private
Rooms
First
- Bathroom 110x6
- Bedroom 211x10
- Bedroom 310x13
- Family Room13x14
- Kitchen12x22
- Living Room15x13
- Master Bedroom11x13
Basement
- Bathroom 27x8
- Bedroom 411x10
Schools
- Middle
- Furnace Brook
- High
- Marshfield
Financial Details
- HOA
- None
- Annual taxes
- $6,588Tax year 2025
- Assessed value
- $665,500
- Parcel number
- M:0J08 B:0005 L:0028,1074117
Directions
Plain Street turns into Ocean Street to Gratto Road
Listing Courtesy: Escalate Real Estate - 7819245425
Presented by: Audra Stevens
Commute Calculator
Explore commute times from 23 Gratto Rd, Marshfield, MA 02050.