9 Stonegate DrWestwood, MA 02090
Norfolk County
Description
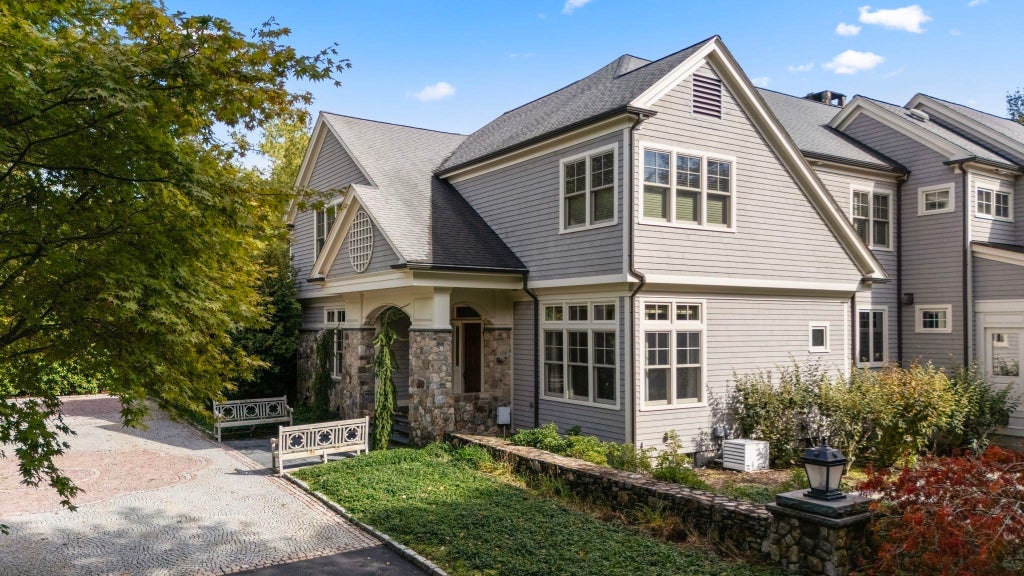
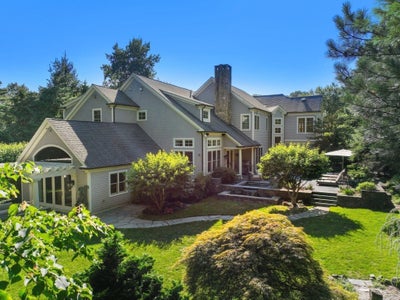
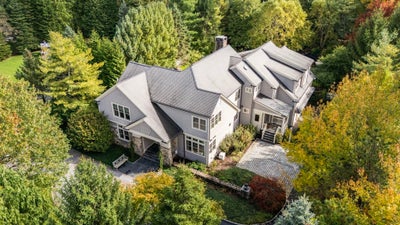
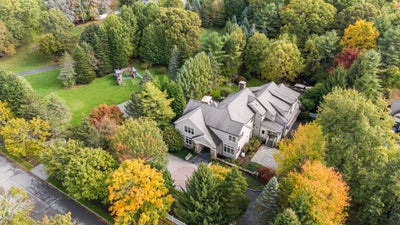
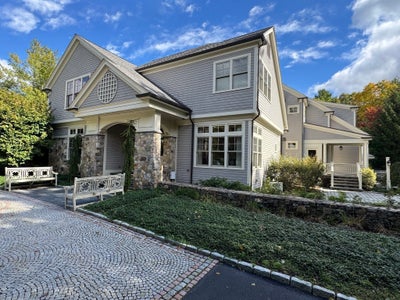
SPECTACULAR ESTATE PROPERTY in luxury Westwood neighborhood ! Built in 2004 the first owner redid the interior space over 5 years with the finest custom millwork & luxury finishes coupled with exquisitely landscaped private grounds with pool, 2 spas, waterfall with grotto, outdoor patio with stone oven and a heated guest cabin thoughtfully located amidst hilltop gardens in a premier Westwood estate area. In addition to the gracious entry hall, formal dining room and fireplaced living room, this expansive home boasts a family room with soaring ceiling and double-sided stone fireplace open to a chef’s kitchen with a butler's pantry.The primary bedroom suite is a true sanctuary with fireplace, sitting room, morning kitchen, spa-like bathroom and two dressing rooms. Four additional bedrooms with baths showcase intricate and elegant tile work. Extraordinary entertainment level includes a climate controlled, dine-in wine room, kitchenette, bar, entertainment area, fitness, and game space. A poolhouse with kitchen and bath and a serene resort-like setting complete this home. This impressive, well-maintained home offers fabulous value in the luxury market space.
Property Information
- Property type
- Residential
- Sub-type
- Single Family Residence
- Style
- Colonial
- Year built
- 2002
- Living area
- 9,286 Sq Ft
- Lot size
- 1.53 acres
- Garage spaces
- 3
- Parking spaces
- 10
- Zoning
- RD
- Days on market
- 279
- MLS® Listing#
- 73468161
Property Features
- Interior
- Cedar Closet(s) · Storage · Coffered Ceiling(s) · Recessed Lighting · Wet Bar · Open Floorplan · Pantry · Wired for Sound · Walk-In Closet(s) · Cathedral Ceiling(s) · Vaulted Ceiling(s)
- Exterior
- Storage · Kennel · Outdoor Shower · Lighting
- Appliances
- Water Heater · Range · Oven · Dishwasher · Disposal · Microwave · Refrigerator · Freezer · Washer · Dryer · Wine Refrigerator · Washer/Dryer · Range Hood · Wine Cooler
- Cooling
- Central Air · Zoned
- Heating
- Oil · Zoned
- Flooring
- Tile · Hardwood · Laminate
- Fireplace
- Family Room · Kitchen · Living Room · Master Bedroom
- Basement
- Full · Finished
- Pool
- In Ground · Heated · Private
- Parking
- Paved · Attached · Garage Door Opener · Heated Garage · Storage · Workshop in Garage · Garage Faces Side · Off Street · Garage
- Laundry
- Sink · Electric Dryer Hookup · Washer Hookup
- Patio
- Porch · Patio
- Fencing
- Fenced
- Lot features
- Landscaped
- Construction
- Frame
- Foundation
- Concrete Perimeter
- Roof
- Shingle
- Windows
- Insulated Windows
- Security
- Security System
- Other structures
- Guest House · Storage
- Community
- Stable(s)
- Sewer
- Public Sewer
- Water source
- Public · Private
Rooms
Second
- Bedroom 219x13
- Bedroom 411.6x14
- Bedroom 511.7x11.4
- Master Bedroom16x29
First
- Bedroom 314.8x12.9
Main
- Dining Room15x16
- Family Room17.4x26
- Kitchen28x23
- Living Room19.4x15.2
Schools
- Elementary
- Sheehan
- Middle
- Westwood Middle School
- High
- Westwood Hs
Financial Details
- HOA
- $1,200 / Annually
- Annual taxes
- $42,641Tax year 2025
- Assessed value
- $3,331,300
- Parcel number
- M:027 B:000 L:223,4235388
Directions
High Street to Stonegate Drive
Listing Courtesy: Coldwell Banker Realty - Westwood - 7813200550
Presented by: Michael Viano
Commute Calculator
Explore commute times from 9 Stonegate Dr, Westwood, MA 02090.