128 Honeybee LnElgin, TX 78621
Harvest Ridge · Bastrop County
Description
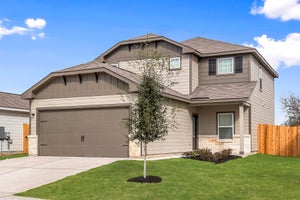
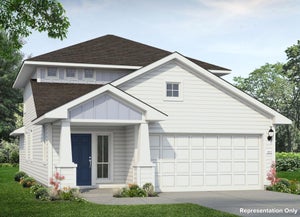
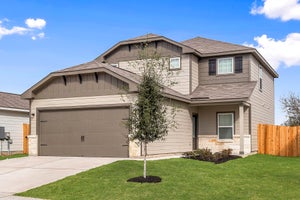
Introducing 128 Honeybee Lane located in Elgin’s premier and attainable Harvest Ridge master planned community. Enjoy a spacious open-concept floor plan with plenty of natural lighting and premium features such as wood-look vinyl flooring in the main living spaces and 5 panel interior doors. The heart of the home can be found in the kitchen, featuring a center island, Miami White Silestone countertops, 42-inch upper cabinets, a corner pantry, and sleek black appliances with a gas range. Beside the kitchen, a cozy dining area offers a bright and inviting space for casual meals and conversation. Upstairs, a spacious recreation room provides the perfect space to exercise or pursue hobbies. Unwind and retreat to the primary suite with a walk-in closet, dual vanity, and a walk-in shower. Other amazing highlights include an upstairs utility closet for a smooth and organized laundry routine and a front porch perfect for morning coffee and evening sunsets. Live where community comes to life with resort-style amenities, fishing ponds, pickleball courts, and a full-time Lifestyle Director planning year-round events—plus the convenience of an on-site elementary school just steps away.
Property Information
- Property type
- Residential
- Sub-type
- Single Family Residence
- Year built
- 2026
- Living area
- 2,259 Sq Ft
- Lot size
- 0.15 acres
- Garage spaces
- 2
- Parking spaces
- 2
- Ownership
- Fee-Simple
- Days on market
- 128
- MLS® Listing#
- 1407856
Property Features
- Interior
- Breakfast Bar · Granite Counters · Double Vanity · Eat-in Kitchen · Entrance Foyer · Kitchen Island · Open Floorplan · Pantry · Recessed Lighting · Walk-In Closet(s)
- Exterior
- Private Yard
- Appliances
- Dishwasher · Disposal · Gas Range · Gas Oven · Tankless Water Heater
- Cooling
- Central Air
- Heating
- Central · Natural Gas
- Flooring
- Carpet · Vinyl
- Pool
- None
- Parking
- Attached · Garage Faces Front
- Laundry
- Laundry Room
- Patio
- Covered · Patio
- Fencing
- Back Yard · Wood
- Lot features
- Back Yard · Close to Clubhouse · Corner Lot · Front Yard · Level · Sprinklers In Rear · Sprinklers In Front
- Construction
- HardiPlank Type · Blown-In Insulation · Spray Foam Insulation
- Foundation
- Slab
- Roof
- Composition · Shingle
- Windows
- Double Pane Windows · ENERGY STAR Qualified Windows
- Security
- Carbon Monoxide Detector(s) · Smoke Detector(s)
- Other structures
- None
- Community
- Clubhouse · Curbs · Fishing · Park · Playground
- Utilities
- Electricity Available · Natural Gas Available · Phone Available · Water Available
- Water source
- Public
Schools
- Elementary
- Harvest Ridge
- Middle
- Elgin
- High
- Elgin
Financial Details
- HOA
- $70 / MonthlyAssociation: The Neighborhood Company
- Annual taxes
- $9,241Tax year 2026
- Assessed value
- $332,420
- Parcel number
- 8729430
Directions
Hwy 290 east out of Austin, take a left on County Line Road, follow County Line Road past Elgin High School. Take a right on Harvest Ridge Blvd. Turn right on Heritage Mill Trail then the first left on Roost Road. The sales office is the corner model at 103 Roost Road.
Listing Courtesy: New Home Now - (512) 328-7777
Last Updated: 2026-06-18T00:00:00.000Z
Commute Calculator
Explore commute times from 128 Honeybee LN, Elgin, TX 78621.