2014 Danielle CircleEureka, IL 61530
Woodford County
Description
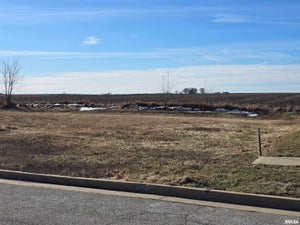
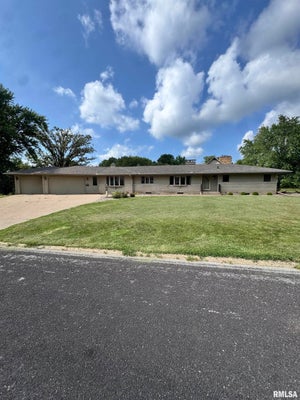
Discover this beautiful new construction ranch home situated on a spacious lot in Eureka's desirable Lake View Subdivision! Tucked away on a quiet cul-de-sac, this thoughtfully designed home offers approximately 1,900 finished square feet, 3 spacious bedrooms, 2 full bathrooms, and an attached 2-stall garage. The open-concept floor plan features soaring vaulted ceilings in the living/dining area, 9-foot ceilings, and quality Andersen windows that bring in abundant natural light. The kitchen is designed for both everyday living and entertaining, featuring quartz countertops, an oversized island with seating for six, and a walk-in butler's pantry offering exceptional storage and functional organization. Double vanities with quartz countertops add comfort and style to the bathrooms. Convenience meets functionality with a dedicated drop zone off the garage and main-floor laundry room. Step outside to enjoy the covered, stamped concrete back patio overlooking a generous lot with mature trees. The full unfinished basement offers incredible potential for future living space, complete with two egress windows and plumbing roughed in for an additional bathroom. Create additional bedrooms, a family room, home gym, or recreational space to suit your needs. Located in the Eureka school district, this home offers the convenience of single-level living with room to expand. Currently under construction with anticipated completion in Spring 2027. An exceptional opportunity to own a brand-new home featuring modern finishes, thoughtful design, and a beautiful cul-de-sac setting!
Property Information
- Property type
- Residential
- Sub-type
- Single Family Residence
- Style
- Ranch
- Year built
- 2027
- Living area
- 1,900 Sq Ft
- Lot size
- 0.37 acres
- Lot dimensions
- 52x183x205x36x27x90
- Garage spaces
- 2
- Parking spaces
- 2
- Ownership
- Fee Simple
- Days on market
- 14
- MLS® Listing#
- 12801435
Property Features
- Interior
- Pantry · Vaulted Ceiling(s) · Cathedral Ceiling(s) · Walk-In Closet(s) · High Ceilings · Open Floorplan
- Cooling
- Ceiling Fan(s) · Central Air
- Heating
- Forced Air
- Flooring
- Laminate · Carpet
- Basement
- Sump Pump · Unfinished · Bath/Stubbed · Full
- Parking
- Concrete · Garage Door Opener · Attached · Garage
- Laundry
- Main Level · Electric Dryer Hookup · Laundry Closet · Sink
- Patio
- Patio
- Lot features
- Cul-De-Sac · Irregular Lot
- Construction
- Vinyl Siding
- Foundation
- Concrete Perimeter
- Roof
- Asphalt
- Windows
- Double Pane Windows
- Community
- Curbs · Sidewalks
- Sewer
- Public Sewer
- Water source
- Public
Rooms
Main
- Pantry8X4
- Bedroom 215X12
- Bedroom 315X11
- Dining Room10X10
- Kitchen15X15
- Laundry12X8
- Living Room16X16
- Master Bedroom16X14
Schools
- Elementary
- Davenport Elementary
- High
- Eureka High School
- District
- Eureka High School
Financial Details
- Annual taxes
- $1,136Tax year 2025
- Parcel number
- 1324113006
Directions
From Lake Road, turn south onto Marshall Road. Turn east onto Dennis Drive, then turn north onto Danielle Circle. Follow Danielle Circle to 2014 Danielle Circle, located on the cul-de-sac.

Listing Courtesy: Homecoin.com - (888) 400-2513
Last Updated: 2026-11-05T00:00:00.000Z
Commute Calculator
Explore commute times from 2014 Danielle Circle, Eureka, IL 61530.