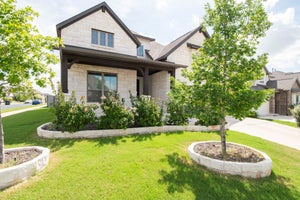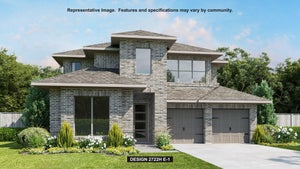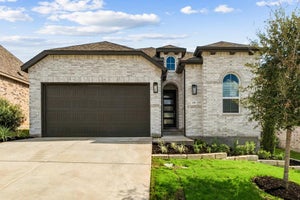
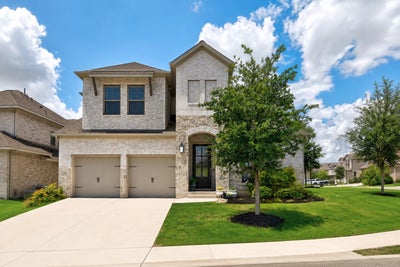
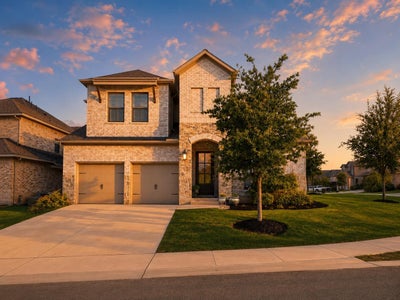
200 Ashmore LnGeorgetown, TX 78628
Wolf Ranch · Williamson County
Description
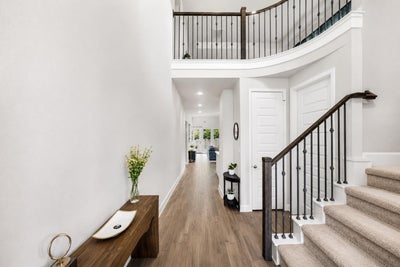
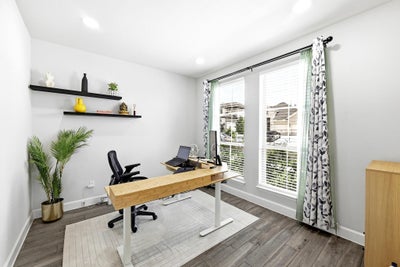
Special Financing Available 1% lender paid closing cost plus interest 1% lower interest for the first year. Welcome to 200 Ashmore Ln, a stunning Georgetown home located in the highly desirable Wolf Ranch West community. This spacious 4-bedroom, 4.5-bath residence offers a beautiful blend of comfort, style, and functionality with an open-concept layout designed for everyday living and effortless entertaining. Step inside to find bright, inviting living spaces, elegant finishes, and a thoughtfully designed floor plan with room for everyone. The kitchen features beautiful countertops, generous cabinetry, and a seamless flow into the dining and living areas, creating the perfect setting for hosting family and friends. The main-level primary suite offers a private retreat with a spa-like bath and ample two spacious closets. An additional bedroom and en-suite also live on the main floor offering flexibility for guests, a home office, or multi-generational living. Two additional bedrooms upstairs. Two living areas offer space for all to enjoy. The media room upstairs could be a playroom or an additional bedroom. The separate office space ensures everyone will have plenty of room to grow. Enjoy outdoor living in the private backyard, ideal for relaxing evenings, weekend cookouts, or creating your own Hill Country-inspired oasis. Located in one of Georgetown’s most sought-after communities, residents enjoy access to neighborhood amenities and the convenience of nearby shopping, dining, schools, parks, and major roadways. With its spacious layout, modern design, and prime Georgetown location, 200 Ashmore Ln is a home that truly checks all the boxes.
Property Information
- Property type
- Residential
- Sub-type
- Single Family Residence
- Year built
- 2022
- Living area
- 3,132 Sq Ft
- Lot size
- 0.20 acres
- Lot dimensions
- 51x125
- Garage spaces
- 3
- Parking spaces
- 4
- Ownership
- Fee-Simple
- Days on market
- 115
- MLS® Listing#
- 9764738
Property Features
- Interior
- Breakfast Bar · Ceiling Fan(s) · Coffered Ceiling(s) · Granite Counters · Entrance Foyer · Kitchen Island · Open Floorplan · Pantry · Recessed Lighting · Smart Thermostat · Soaking Tub · Walk-In Closet(s) · Master Downstairs
- Exterior
- Rain Gutters · Private Yard
- Appliances
- Oven · Dishwasher · Disposal · ENERGY STAR Qualified Appliances · Gas Cooktop · Microwave · Self Cleaning Oven · Water Heater
- Cooling
- Ceiling Fan(s) · Central Air · Zoned
- Heating
- Central · Natural Gas
- Flooring
- Carpet · Tile
- Fireplace
- None
- Pool
- None
- Parking
- Attached
- Laundry
- Laundry Room · Inside
- Patio
- Covered · Patio
- Fencing
- Privacy · Wood
- Lot features
- Sprinklers In Rear · Sprinklers In Front
- Construction
- Brick · Stone
- Foundation
- Slab
- Roof
- Composition
- Windows
- Double Pane Windows
- Security
- Prewired · Smoke Detector(s)
- Other structures
- None
- Community
- Clubhouse · Golf · Park · Playground · Pool
- Utilities
- Electricity Connected · Natural Gas Connected · Sewer Connected · Underground Utilities · Water Connected
- Sewer
- Public Sewer
- Water source
- Public
Schools
- Elementary
- Wolf Ranch Elementary
- Middle
- James Tippit
- High
- East View
Financial Details
- HOA
- $1,183 / AnnuallyAssociation: Wolf Ranch
- Annual taxes
- $16,869Tax year 2026
- Assessed value
- $700,162
- Parcel number
- 2080011BGI0011
Directions
From I35 North, take exit toward TX-29 W/W University Ave. Turn left onto TX-29 W/W University Ave, and continue for 0.6 miles and turn left onto Wolf Ranch Parkway. Continue straight to stay on Wolf Ranch Parkway and turn left in 0.5 miles onto Jay Wolf Drive. Continue straight and turn right onto Wolf Hollow Drive. Turn right into the cul-de-sac, our Sales Center will be on the left at 109 Blackberry Cove.
Listing Courtesy: REALTY CAPITAL CITY - (512) 744-4600
Last Updated: 2026-06-17
Documents & links
Provided by Dow Kennedy
- Virtual tourVisit
Commute Calculator
Explore commute times from 200 Ashmore LN, Georgetown, TX 78628.