2237 4th StreetBoulder, CO 80302
Mapleton · Boulder County
Description
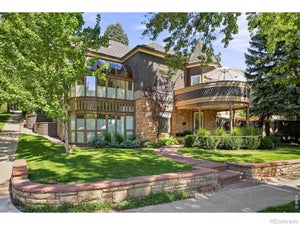
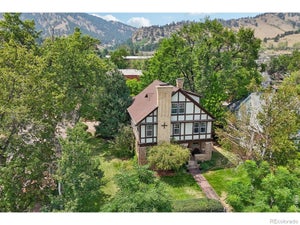
Experience elevated Boulder living in this extraordinary Mapleton Hill residence, where sophisticated design, modern luxury, and an incredible connection to the outdoors come together beautifully. Light and bright throughout, expansive windows fill the home with natural light while capturing beautiful views from nearly every level. The sprawling open-concept kitchen is truly the heart of the home, featuring custom Tharp cabinetry, stunning Cristallo stone countertops, an oversized island, premium Forno appliances, wine fridge, and an expansive walk-in pantry. New 8-inch European French Oak flooring flows throughout, complemented by curated lighting and a striking custom metal staircase. An elevator provides convenient access to all three levels. The primary suite is a private retreat with dual walk-in closets, a private deck with gorgeous views, and a stunning spa-inspired bath featuring sleek modern finishes, abundant natural light, and views that create a peaceful escape. Three additional light-filled bedrooms offer wonderful space for family and guests, while a dedicated main-floor office provides the perfect work-from-home setting. The walk-out lower level is designed for wellness and entertaining with a private gym, custom sauna, steam shower, and versatile media room or optional additional bedroom. Outside, a private garden oasis backs directly to Sunshine Canyon Creek, creating a serene setting rarely found this close to downtown. Complete with a custom paver driveway, 4-car garage, all-new mechanical systems under warranty, and Class 4 impact-resistant roof. Just a five-minute walk to downtown Boulder and moments from world-class hiking trails, this remarkable home offers the best of Boulder living—luxury, views, nature, and walkability.
Property Information
- Property type
- Residential
- Sub-type
- Single Family Residence
- Structure type
- House
- Year built
- 2003
- Living area
- 3,950 Sq Ft
- Lot size
- 0.17 acres
- Garage spaces
- 4
- Parking spaces
- 4
- Ownership
- Individual
- Zoning
- SR
- Days on market
- 34
- MLS® Listing#
- 1711515
Property Features
- Interior
- Ceiling Fan(s) · Eat-in Kitchen · Kitchen Island · Open Floorplan · Pantry · Sauna · Vaulted Ceiling(s) · Walk-In Closet(s)
- Exterior
- Balcony
- Appliances
- Oven · Bar Fridge · Dishwasher · Disposal · Refrigerator · Self Cleaning Oven
- Cooling
- Ceiling Fan(s) · Central Air
- Heating
- Forced Air · Radiant
- Flooring
- Carpet · Tile · Wood
- Fireplace
- Great Room
- Basement
- Full · Walk-Out Access
- Parking
- Oversized · Tandem · Attached
- Patio
- Deck · Patio
- Lot features
- Sloped · Rolling Slope · Sprinklers In Front
- Construction
- Frame · Stone
- Roof
- Composition
- Security
- Carbon Monoxide Detector(s) · Smoke Detector(s)
- Sewer
- Public Sewer
- Water source
- Public
Rooms
Basement
- Bedroom17 x 2
Upper
- Bedroom19 x 15
- Bedroom11 x 9
- Bedroom14 x 10
Main
- Dining Room15 x 10
- Great Room15 x 22
- Kitchen24 x 16
- Office15 x 14
Schools
- Elementary
- Whittier Int'l
- Middle
- Casey
- High
- Boulder
Financial Details
- HOA
- None
- Annual taxes
- $24,852Tax year 2025
- Parcel number
- R0502234

Listing Courtesy: Genesis Realty - trent.stringari@gmail.com,719-371-3305
This publication is designed to provide information with regard to the subject matter covered. It is displayed with the understanding that the publisher and authors are not engaged in rendering real estate, legal, accounting, tax, or other professional services and that the publisher and authors are not offering such advice in this publication. If real estate, legal, or other expert assistance is required, the services of a competent, professional person should be sought. The information contained in this publication is subject to change without notice. METROLIST, INC., DBA RECOLORADO MAKES NO WARRANTY OF ANY KIND WITH REGARD TO THIS MATERIAL, INCLUDING, BUT NOT LIMITED TO, THE IMPLIED WARRANTIES OF MERCHANTABILITY AND FITNESS FOR A PARTICULAR PURPOSE. METROLIST, INC., DBA RECOLORADO SHALL NOT BE LIABLE FOR ERRORS CONTAINED HEREIN OR FOR ANY DAMAGES IN CONNECTION WITH THE FURNISHING, PERFORMANCE, OR USE OF THIS MATERIAL.
PUBLISHER'S NOTICE: All real estate advertised herein is subject to the Federal Fair Housing Act and the Colorado Fair Housing Act, which Acts make it illegal to make or publish any advertisement that indicates any preference, limitation, or discrimination based on race, color, religion, sex, handicap, familial status, or national origin.
METROLIST, INC., DBA RECOLORADO will not knowingly accept any advertising for real estate that is in violation of the law. All persons are hereby informed that all dwellings advertised are available on an equal opportunity basis.
Licensed in the state of Colorado
Data Terms of Use
The information contained in this publication is subject to change without notice. METROLIST, INC. MAKES NO WARRANTY OF ANY KIND WITH REGARD TO THIS MATERIAL, INCLUDING, BUT NOT LIMITED TO, THE IMPLIED WARRANTIES OF MERCHANTABILITY AND FITNESS FOR A PARTICULAR PURPOSE. METROLIST, INC. SHALL NOT BE LIABLE FOR ERRORS CONTAINED HEREIN OR FOR ANY DAMAGES IN CONNECTION WITH THE FURNISHING, PERFORMANCE, OR USE OF THIS MATERIAL.
 PUBLISHER'S NOTICE: All real estate advertised herein is subject to the Federal Fair Housing Act and the Colorado Fair Housing Act, which Acts make it illegal to make or publish any advertisement that indicates any preference, limitation, or discrimination based on race, color, religion, sex, handicap, familial status, or national origin.
METROLIST, INC. will not knowingly accept any advertising for real estate that is in violation of the law. All persons are hereby informed that all dwellings advertised are available on an equal opportunity basis.
©2017 METROLIST, INC. All Rights Reserved 7100 E. Belleview Ave. #110 Greenwood Village, CO 80111 USA
ALL RIGHTS RESERVED WORLDWIDE. No part of this publication may be reproduced, adapted, translated, stored in a retrieval system or transmitted in any form or by any means, electronic, mechanical, photocopying, recording, or otherwise, without the prior written permission of the publisher. The information contained herein including but not limited to all text, photographs, digital images, virtual tours, may be seeded and monitored for protection and tracking.
Documents & links
Provided by Trenton Stringari
- Virtual tourVisit
Commute Calculator
Explore commute times from 2237 4th Street, Boulder, CO 80302.