9717 E V AvenueVicksburg, MI 49097
Kalamazoo County
Description
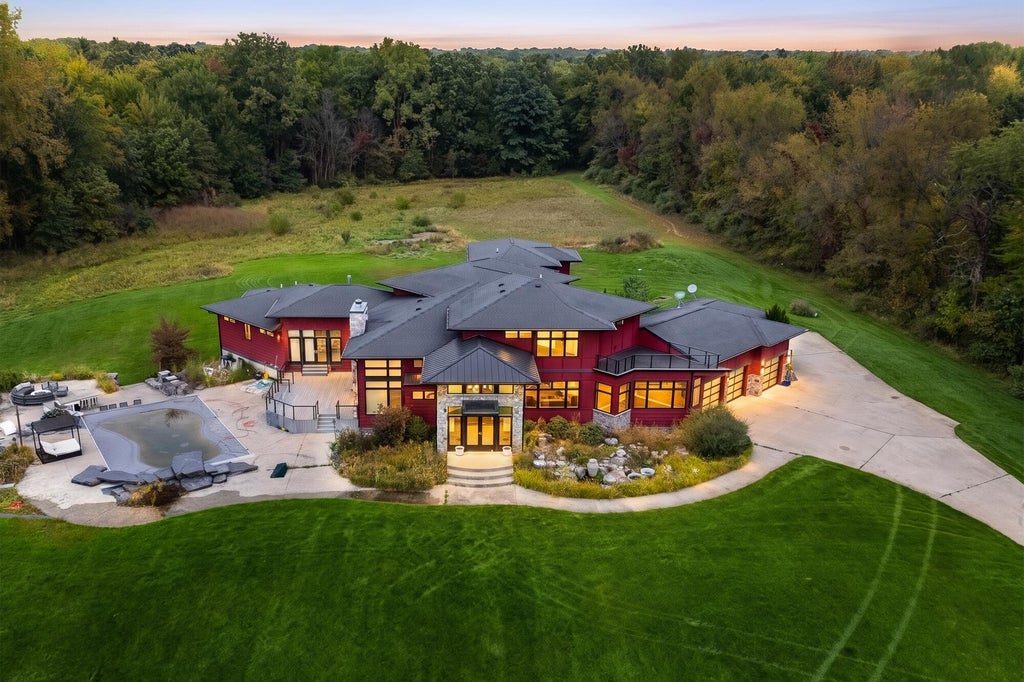
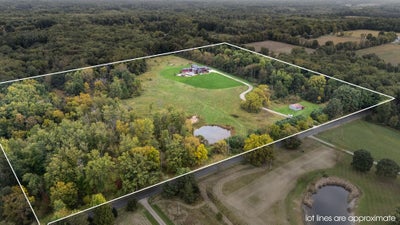
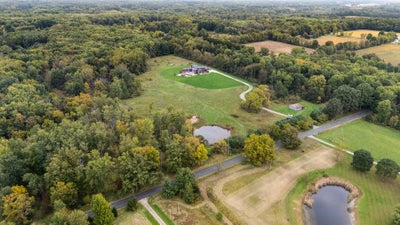
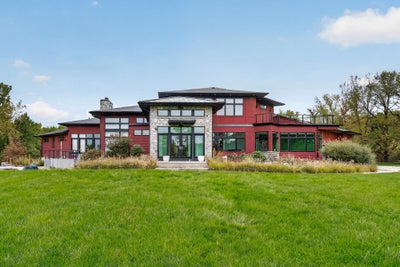
A truly exceptional estate offering over 10,000 finished square feet on 40 private acres, where distinctive architecture, expansive living spaces, and resort-style amenities come together in a remarkable setting. Designed by Michael Dunn, this one-of-a-kind residence features 5 bedrooms and 4.5 baths with a dramatic contemporary design enhanced by extensive stonework, soaring ceilings, walls of windows, and impressive architectural details throughout. From the moment you enter, the home's incredible scale and craftsmanship are evident. The expansive open-concept interior was designed for both comfortable everyday living and grand-scale entertaining. The impressive great room features a dramatic floor-to-ceiling stone fireplace, soaring ceilings, and an abundance of windows that fill the space with natural light while showcasing the peaceful surroundings. The spacious kitchen serves as the heart of the home and offers extensive cabinetry, generous counter space, professional-style appliances, and a distinctive oversized center island with seating. The kitchen flows effortlessly into the surrounding living and entertaining areas, creating an ideal setting for gatherings large or small. Architectural stone archways, striking ceiling heights, and thoughtfully designed spaces give the interior a truly custom feel. The expansive primary suite is a private retreat unto itself, offering exceptional space, comfort, and privacy. A beautiful fireplace provides a warm focal point, while generous windows bring in natural light and views of the surrounding acreage. The spa-inspired primary bath is designed for relaxation and features a large soaking tub, impressive oversized walk-in shower, spacious vanity areas, and plenty of room to unwind. The scale and thoughtful design of the suite create a luxurious escape within this remarkable home. Multiple additional living and entertaining spaces throughout the residence provide exceptional flexibility for family, guests, recreation, or home offices. A rooftop patio adds yet another unique element, providing an incredible outdoor retreat and a wonderful vantage point for enjoying the privacy and natural beauty surrounding the property. Step outside and the estate transforms into your own private resort. The impressive in-ground pool is surrounded by expansive patio areas and dramatic stone features, creating an extraordinary setting for outdoor entertaining. An outdoor kitchen and bar area makes summer gatherings effortless, with plenty of space for dining, lounging, and enjoying the peaceful countryside setting. The property itself is equally impressive. Forty acres of privacy surround the residence, offering a combination of expansive lawns, open meadows, mature woods, and a pond. A long private drive leads to the home and enhances the sense of seclusion while showcasing the magnitude and beauty of this exceptional setting. For peace of mind Generator With 5 bedrooms, 4.5 baths, over 10,000 finished square feet, 40 acres, a rooftop patio, in-ground pool, outdoor kitchen and entertaining areas, and distinctive Michael Dunn design, this extraordinary property presents a rare opportunity to own a truly unique architectural estate offering exceptional space, privacy, and resort-style amenities.
Property Information
- Property type
- Residential
- Sub-type
- Single Family Residence
- Style
- Contemporary
- Year built
- 2014
- Living area
- 11,647 Sq Ft
- Lot size
- 40.00 acres
- Lot dimensions
- Irregular see attached
- Garage spaces
- 4
- Days on market
- 8
- MLS® Listing#
- 26052735
Property Features
- Interior
- Eat-in Kitchen · Pantry · Master Downstairs
- Exterior
- Balcony
- Appliances
- Cooktop · Dishwasher · Double Oven · Dryer · Range · Refrigerator · Washer · Water Softener Owned
- Cooling
- Central Air
- Heating
- Other · Geothermal
- Flooring
- Carpet · Tile
- Fireplace
- Living Room · Master Bedroom
- Basement
- Full · Walk-Out Access · Finished
- Pool
- In Ground
- Parking
- Garage Door Opener · Attached · Concrete · Paved
- Laundry
- Laundry Room · Main Level
- Patio
- Patio · Porch
- Lot features
- Wooded
- Construction
- Concrete · Stone
- Roof
- Composition
- Windows
- Window Treatments
- Other structures
- Barn(s)
- Utilities
- Electricity Available
- Sewer
- Septic Tank
- Water source
- Private · Well
Schools
- District
- Vicksburg
Financial Details
- Annual taxes
- $29,220Tax year 2025
- Assessed value
- $817,733
- Parcel number
- 15-11-400-024

Listing Courtesy: Chuck Jaqua, REALTOR - 2693817653
Presented by: JoAnne Potts
Documents & links
Provided by JoAnne Potts
- Virtual tourVisit
Commute Calculator
Explore commute times from 9717 E V Avenue, Vicksburg, MI 49097.