


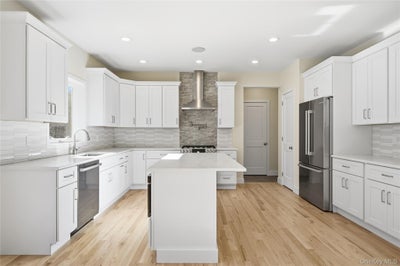
2 Fourth AvenueCentereach, NY 11720
Lexington Estates · Suffolk County
Description
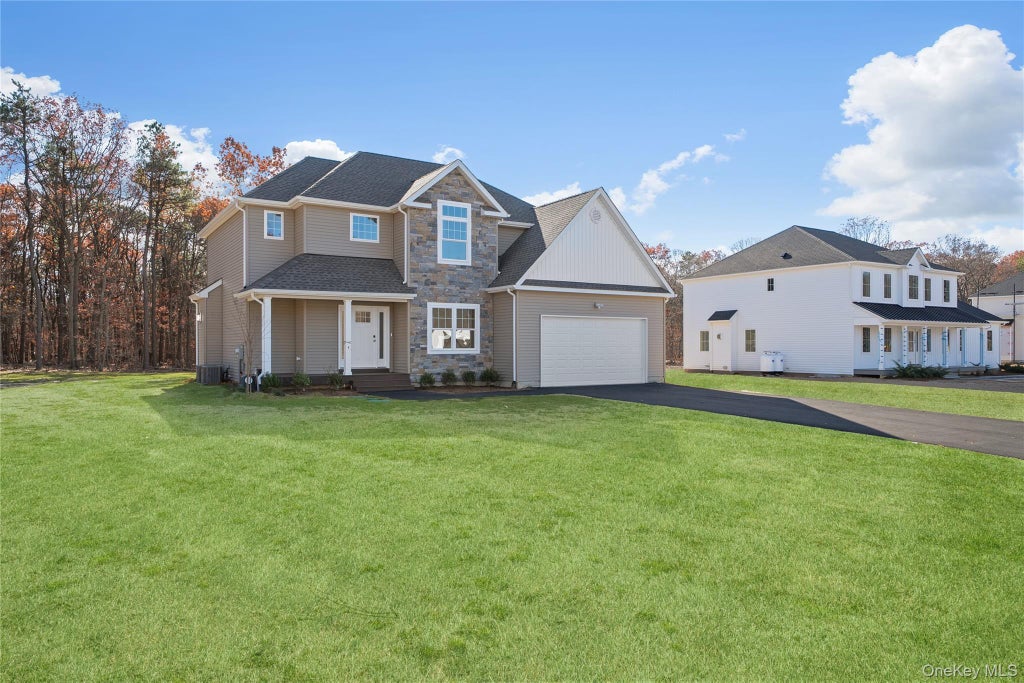
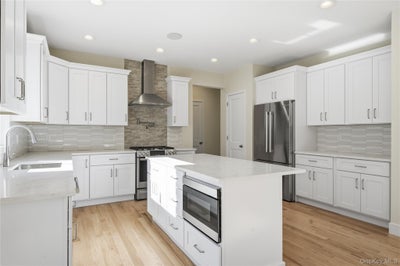
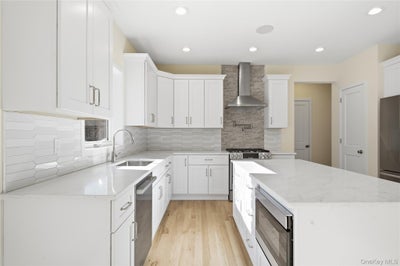
****USE 17 GAYNOR RD CENTEREACH ON GPS****LAST ASPEN MODEL- Subdivision selling out....Lexington Estates-The Aspen Model. Brand new 12 lot subdivision, large property. Be among the first to secure a fantastic deal on a brand-new home. Schedule your custom consultation today and move into your new home before the end of the year. Welcome to your dream home! This brand-new, 2355 square foot residence is designed and constructed by one of Long Island's premier builders, ensuring top-notch quality and craftsmanship. No detail was overlooked in the fabulous design of this home. Features an open floor plan with 9' ceilings on the first floor where you can enjoy a bright and airy feeling throughout the home with beautiful windows that floods the space with natural light. The large eat-in kitchen is thoughtfully designed with custom cabinetry, quartz countertops and a center island, perfect for meal prep or breakfast seating. This exceptionally designed space seamlessly interacts with the casual dining area and the adjoining den, making it ideal for both entertaining and everyday living. A large living room and a formal dining room, perfect for hosting gatherings and entertaining guests. The first floor boasts impressive 9' ceilings, adding to the spacious feel. The first floor is completed with a formal living and dining room, these elegant living spaces are perfect for creating cherished memories with family and friends. The second floor features a luxurious primary bedroom en suite with walk in closet, along with three additional guest bedrooms and a full bath. A full basement with 8' ceilings and an outside entrance, this versatile space can be transformed into a lounge area, gym, workshop - use your imagination! This home is built with energy efficiency in mind, ensuring comfort and sustainability. Enjoy worry-free living with efficient propane gas heat and central air conditioning. Your Perfect Blend of quality and Convenience to shopping, mass transportation, town parks and beaches just minutes away. Welcome to your brand-new home. Photos are renderings and final colors and finishes subject to change, Taxes are estimated . Buyer to pay NYS Transfer tax, survey fee and water tap. Photos are of a similar model to showcase potential finishes and layout. final colors and finishes subject to change, Taxes Are Estimated
Property Information
- Property type
- Residential
- Sub-type
- Single Family Residence
- Style
- Colonial
- Year built
- 2026
- Living area
- 2,355 Sq Ft
- Lot size
- 20,000 Sq Ft
- Lot dimensions
- 100 x 200
- Garage spaces
- 2
- Days on market
- 394
- MLS® Listing#
- 903337
Property Features
- Interior
- Cathedral Ceiling(s) · Eat-in Kitchen · Walk-In Closet(s)
- Appliances
- Tankless Water Heater
- Cooling
- Central Air
- Heating
- Forced Air · Propane
- Flooring
- Carpet · Hardwood
- Basement
- Full · Unfinished · Walk-Out Access
- Parking
- Attached · Private
- Laundry
- Electric Dryer Hookup · Laundry Room · Washer Hookup
- Patio
- Porch
- Lot features
- Cul-De-Sac
- Construction
- Vinyl Siding · Frame
- Sewer
- Cesspool · Septic Tank
- Water source
- Public
Rooms
Second
- Auxiliary Room
First
- Auxiliary Room
Basement
- Auxiliary Room
Schools
- Elementary
- Oxhead Road School
- Middle
- Dawnwood Middle School
- High
- Centereach High School
Financial Details
- Annual taxes
- $16,100
Directions
Middle Country Road to Hammond LANE North to Fourth Avenue
Listing Courtesy: Signature Premier Properties - 6315670100
Presented by: Tracy L. Boucher CBR
 Fair Housing Notice
Centereach Market Statistics
How this home compares to 49 active listings in Centereach, NY
| Centereach median | This listing | |
|---|---|---|
| Median listing price | $682,609 | $869,000 |
| Median days on market | 34 | 394 |
| Median Sq Ft | 1,723 | 2,355 |
| Median price / Sq Ft | $406 | $369 |
Market statistics compiled from active EXIT Realty® and MLS listings in Centereach, NY.
Commute Calculator
Explore commute times from 2 Fourth Avenue, Centereach, NY 11720.
More homes to consider
View similar homes View nearby homes$850,000
Similar4 bd, 2 ba, 2,232 Sq Ft
683 BroadwayBrentwood, NY 11717#993310
Listing courtesy of Premium Group Realty Corp
$899,000
Similar5 bd, 4 ba, 2,577 Sq Ft
1641 E 3rd AvenueBay Shore, NY 11706#1029811
Listing courtesy of True Homes Inc
$850,000
Similar3 bd, 2 ba, 1,080 Sq Ft
8 Van Cedar Street SE 8Brentwood, NY 11717#1018126
Listing courtesy of Foxworth Realty Inc.
$835,000
Similar5 bd, 2 ba, 2,252 Sq Ft
34 Fairdale DriveBrentwood, NY 11717#1012001
Listing courtesy of Keller Williams Legendary
$985,000
Nearby< 0.1 mi4 bd, 3 ba, 2,892 Sq Ft
7 Fourth AvenueCentereach, NY 11720#LP1439087
Listing courtesy of Signature Premier Properties
$530,000
Nearby< 0.1 mi3 bd, 1 ba, 1,122 Sq Ft
125 1st StreetBrentwood, NY 11717#1031986
Listing courtesy of RE/MAX City Square
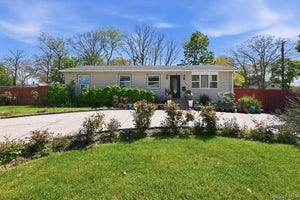
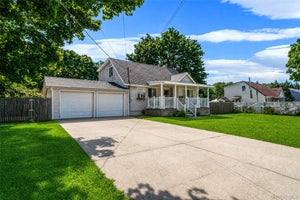




Similar Home Values
Comparable nearby listings and their asking prices.
| Address | Price | Beds | Baths | Sq Ft |
|---|---|---|---|---|
| 683 Broadway, Brentwood, NY | $850,000 | 4 | 2 | 2,232 |
| 1641 E 3rd Avenue, Bay Shore, NY | $899,000 | 5 | 4 | 2,577 |
| 8 Van Cedar Street SE 8, Brentwood, NY | $850,000 | 3 | 2 | 1,080 |
| 34 Fairdale Drive, Brentwood, NY | $835,000 | 5 | 2 | 2,252 |


