7924 Evans Ford RdClifton, VA 20124
NONE AVAILABLE · FAIRFAX County
Description
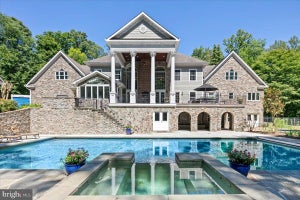
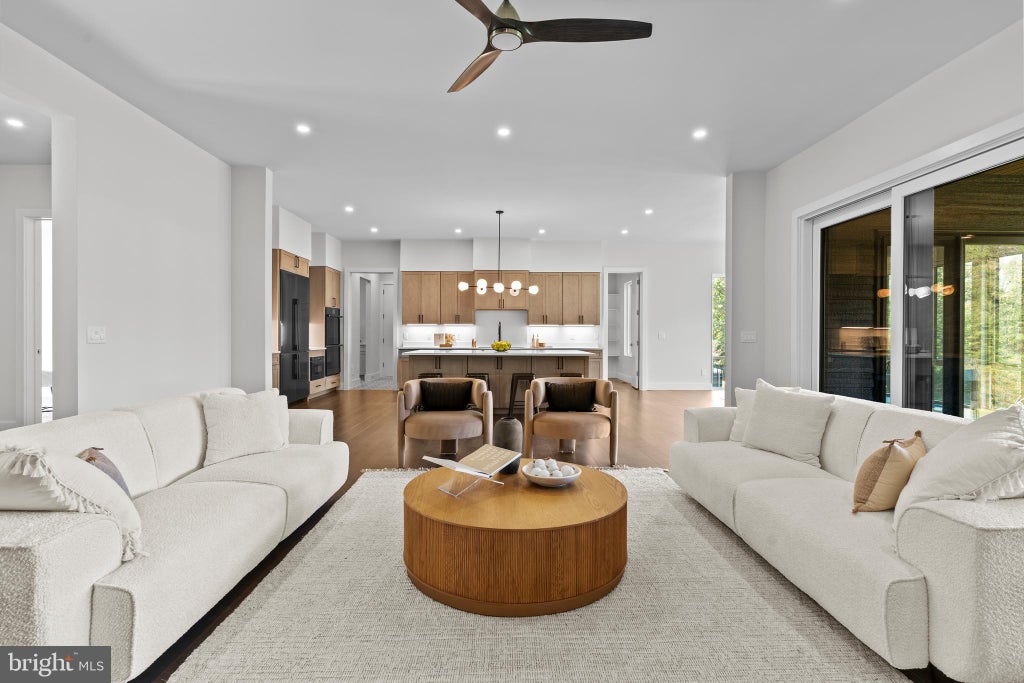
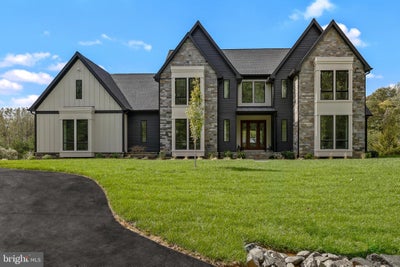
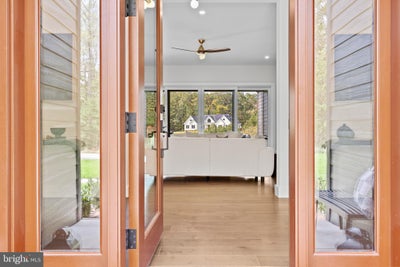
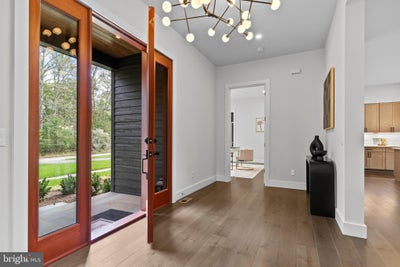
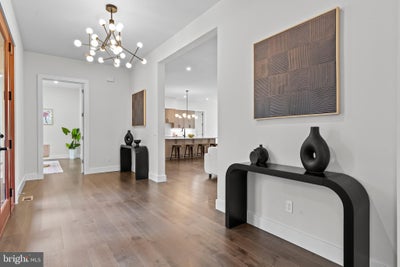
4% ASSUMABLE LOAN available! Save thousands a month in interest! Experience next-level luxury living in this new construction, energy-efficient estate in Clifton, Virginia, set on a private 5-acre wooded lot with over 7,100 square feet of refined living space. Built in 2025, this Energy-Star certified, Net Zero-ready home combines top-tier craftsmanship with cutting-edge efficiency, something rarely found in Northern Virginia luxury homes. Inside, you’re immediately greeted by soaring ceilings, wide-plank flooring, and natural light pouring through oversized windows. The designer kitchen is built to impress, featuring quartz countertops, premium Dacor appliances, and custom cabinetry, making it the true centerpiece for both everyday living and entertaining. The main-level primary suite delivers a true retreat with a spa-inspired bathroom, soaking tub, walk-in shower, and expansive closet space. Upstairs and throughout the home, generously sized bedrooms and ensuite baths provide both comfort and privacy. The finished lower level adds flexibility with additional rooms ideal for a home gym, guest suite, office, or media space, perfect for today’s lifestyle. What truly sets this home apart is the combination of: -Net Zero-ready construction and advanced HVAC design -5 acres of privacy in sought-after Clifton -Modern luxury finishes paired with long-term efficiency -New construction without the wait Located just minutes from major commuter routes while still offering complete privacy, this home delivers the rare balance of seclusion, convenience, and top-tier build quality.
Property Information
- Property type
- Residential
- Sub-type
- Single Family Residence
- Structure type
- House
- Year built
- 2025
- Living area
- 7,193 Sq Ft
- Lot size
- 5.00 acres
- Garage spaces
- 3
- Parking spaces
- 10
- Zoning
- 030
- Days on market
- 385
- MLS® Listing#
- VAFX2265464
Property Features
- Interior
- Ceiling Fan(s) · Kitchen Island · Walk-In Closet(s) · Open Floorplan · Soaking Tub
- Exterior
- Balcony
- Appliances
- Electric Range · Electric Oven · Cooktop · Electric Water Heater · Dishwasher · Disposal · Dryer · Range Hood · Refrigerator · Stainless Steel Appliance(s) · Washer · Microwave · ENERGY STAR Qualified Water Heater
- Cooling
- Central Air · Ceiling Fan(s) · Electric
- Heating
- Electric · Forced Air
- Flooring
- Wood
- Fireplace
- Gas
- Basement
- Finished · Exterior Entry · Walk-Out Access · Interior Entry
- Pool
- None
- Parking
- Garage Door Opener · Asphalt · Garage · Driveway · Attached
- Laundry
- Laundry Room · Main Level
- Patio
- Patio · Porch
- Construction
- Cement Siding · Stone · HardiPlank Type · Spray Foam Insulation
- Foundation
- Slab · Permanent
- Roof
- Metal · Shingle
- Windows
- Insulated Windows · ENERGY STAR Qualified Windows
- Security
- Smoke Detector(s)
- Sewer
- Septic Tank
- Water source
- Well
Rooms
Lower 1
- Full Bath
- Recreation Room
- Study
- Storage Room
- Exercise Room
- Game Room
Main
- Primary Bathroom
- Study
- Mud Room
- Half Bath
- Primary Bedroom
- Dining Room
- Family Room
- Kitchen
- Laundry
- Office
Upper 1
- Primary Bedroom
- Primary Bathroom
- Bathroom 2
- Bathroom 3
- Bedroom 2
- Bedroom 3
- Laundry
Schools
- Elementary
- UNION MILL
- Middle
- ROBINSON SECONDARY SCHOOL
- High
- ROBINSON SECONDARY SCHOOL
- District
- FAIRFAX COUNTY PUBLIC SCHOOLS
Financial Details
- HOA
- None
- Parcel number
- 0853 01 0005Z
Directions
From town of Clifton, Take Kincheloe Road to Yates Ford. Take a Right on Yates Ford, take left at Evans Ford. Property on Right
Listing Courtesy: Keller Williams Realty - 7036791700
Documents & links
Provided by Matias Leiva
- Virtual tourVisit
Commute Calculator
Explore commute times from 7924 EVANS FORD RD, CLIFTON, VA 20124.