121 Willoughby WayPiedmont, SC 29673
Riverwood Farm · Anderson County
Description
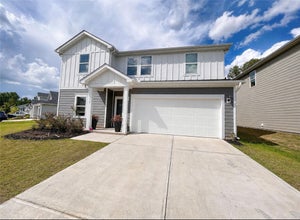
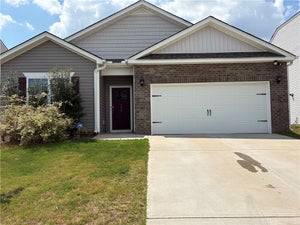
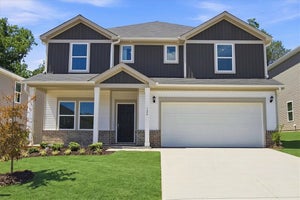
Discover unparalleled comfort and modern living at 121 Willoughby Way, a captivating single-family residence nestled in the charming community of Piedmont, SC. This striking contemporary home, boasting a pristine lawn and a spacious attached garage, presents an inviting first impression. Step inside to an open floorplan seamlessly connecting the living area to a modern kitchen, ideal for entertaining. The culinary space features a gas cooktop, dishwasher, microwave, and wall oven, all complemented by solid surface countertops and gleaming flooring. The well-lit dining area, with its modern chandelier, is perfect for intimate gatherings, while the bright, airy hallway boasts elegant white railings and recessed lighting. This two-story abode offers four spacious bedrooms and two and a half bathrooms, providing ample room for everyone. Throughout the home, you'll find desirable features such as smooth ceilings, some 9-foot ceilings, and disappearing attic stairs for convenient storage. The bedrooms offer peaceful retreats with plush carpeting and natural light, while the bathrooms feature tile flooring and modern fixtures, including a double vanity and a shower-and-tub combination in the primary bath. A dedicated laundry room with full-size appliances ensures household efficiency. Outside, a private, fenced backyard with a covered patio offers an ideal setting for outdoor enjoyment and evening gatherings. This residence perfectly blends sophisticated design with practical living, creating a truly exceptional home.
Property Information
- Property type
- Residential
- Sub-type
- Single Family Residence
- Style
- Traditional
- Year built
- 2025
- Living area
- 2,479 Sq Ft
- Lot size
- 0.16 acres
- Lot dimensions
- .16
- Garage spaces
- 2
- Parking spaces
- 2
- Days on market
- 91
- MLS® Listing#
- 1597493
Property Features
- Interior
- High Ceilings · Ceiling Fan(s) · Walk-In Closet(s) · Pantry
- Appliances
- Gas Cooktop · Dishwasher · Disposal · Dryer · Oven · Refrigerator · Washer · Electric Oven · Microwave · Tankless Water Heater
- Cooling
- Electric · Heat Pump · Ceiling Fan(s)
- Heating
- Electric · Heat Pump
- Flooring
- Carpet · Ceramic Tile · Vinyl
- Fireplace
- Gas Log
- Basement
- None
- Parking
- Attached · Concrete · Garage
- Laundry
- Electric Dryer Hookup · Washer Hookup · Laundry Room · Upper Level
- Patio
- Patio · Rear Porch
- Fencing
- Fenced
- Construction
- HardiPlank Type
- Foundation
- Slab
- Windows
- Insulated Windows
- Security
- Smoke Detector(s)
- Community
- Playground · Pool
- Utilities
- Cable Available
- Sewer
- Public Sewer
- Water source
- Public
Rooms
Second
- Bedroom 211x11
- Bedroom 311x11
- Bedroom 411x12
- Master Bedroom16x13
- Dining Room10x15
- Kitchen13x17
- Living Room23x15
Schools
- Elementary
- Spearman
- Middle
- Wren
- High
- Wren
Financial Details
- HOA
- $700 / Monthly
- Annual taxes
- $302
- Parcel number
- 2410801246
Listing Courtesy: Western Upstate Keller William - 8642258006
Presented by: Janet Cartee
Commute Calculator
Explore commute times from 121 Willoughby Way, Piedmont, SC 29673.