2370+2380 Route 705Wickham, NB E5T 4A8
Description
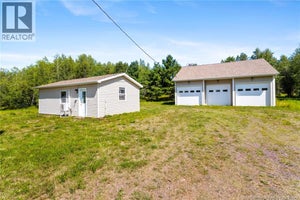
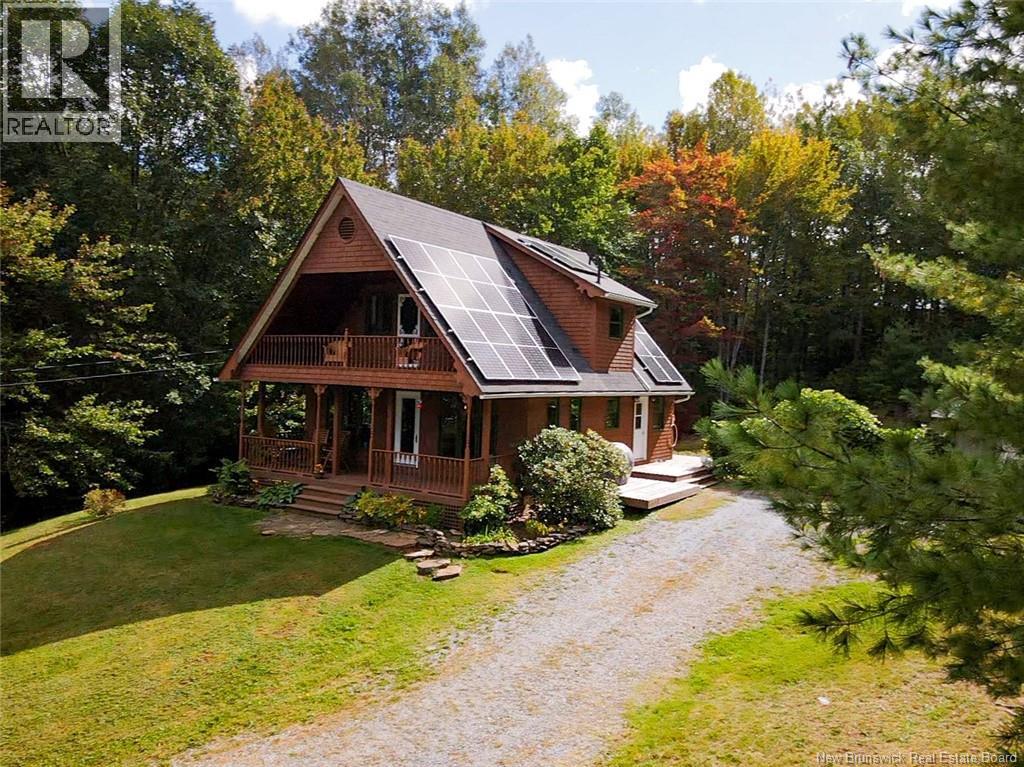
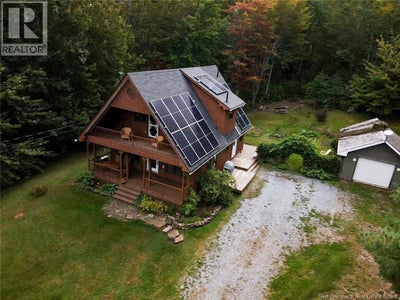
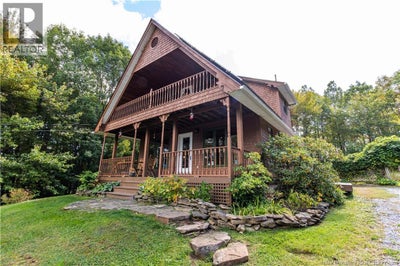
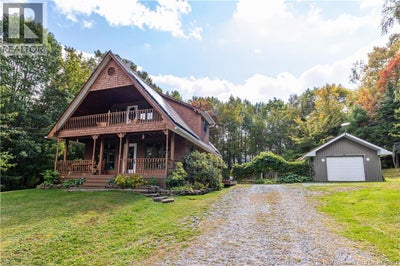
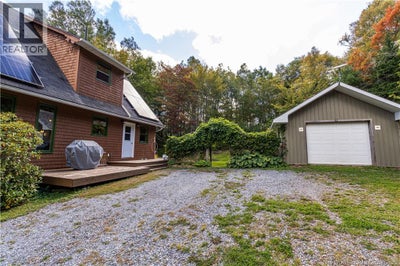
Nestled on 22.6 private acres overlooking the Washademoak Lake, this beautiful cedar chalet is an idyllic retreat for nature lovers & homesteaders. This property offers the perfect blend of tranquility & modern comfort.The spacious main house spans 3 levels.The main floor features an open-concept kitchen,dining,& living area filled with natural light, cozy propane stove,a large covered front verandah, a main-floor bedroom,& a bright 3-piece bathroom. Upstairs you'll find 3 bedrooms & a full bathroom; including a generous primary bedroom that leads to a sizeable balcony, offering the perfect spot to enjoy your morning coffee.The newly fully finished basement offers more living space with a substantial rec room,& convenient office (possibility of a 5th bedroom). Equipped with 7.5kw of solar panels enrolled in NB Powers net-metering program,3 new mini-splits,& a new premium Pacific Energy wood stove & chimney you will enjoy energy efficiency & monthly savings. The property includes a detached garage,outbuildings, & a charming water view 19x23 guest cottage with kitchen, bathroom, & loft perfect for visitors or as rental income. The outdoor space is equally impressive with grapevines, vegetable & perennial gardens, & over 20 acres of mature woodland for firewood, foraging, & maple syrup. Walking distance to public wharf & near public boat launch to enjoy all the lake has to offer. (id:31684)
Property Information
- Property type
- Residential
- Sub-type
- Single Family Residence
- Structure type
- House
- Year built
- 1986
- Living area
- 1,936 Sq Ft
- Lot size
- 22.60 acres
- Lot dimensions
- 22.6
- Ownership
- Freehold
- Listing #
- NB148168
Property Features
- Exterior
- Balcony
- Cooling
- Heat Pump
- Heating
- Baseboard · Heat Pump · Electric · Propane · Wood
- Flooring
- Hardwood
- Parking
- Garage · Detached
- Construction
- Cedar
- Sewer
- Septic Tank
- Water source
- Well
Rooms
Basement
- Storage18'2'' x 11'7''
- Recreation room15'10'' x 23'3''
- Office13'1'' x 11'4''
Second level
- Primary Bedroom16'7'' x 24'2''
- 4pc Bathroom7'9'' x 7'10''
- Bedroom10'7'' x 12'
- Bedroom11'3'' x 11'8''
Main level
- 4pc Bathroom6'11'' x 8'9''
- Bedroom10'10'' x 12'11''
- Dining Room11'2'' x 11'
- Kitchen8'7'' x 11'
- Living Room16'4'' x 14'1''
Financial Details
- Annual taxes
- $2,258
- Parcel number
- 45107398
Directions
From Sussex, take HWY 1 towards Saint John. Take Exit 175 (Norton) and turn right onto Route 124. Follow to route 710. Then turn onto Route 705. Home is on the Left, just past Belyea's Cove Community Hall. From saint John, Take HWY 1 towards Sussex.Take Exit 175 (Norton) and turn right onto Route 124. Follow to route 710. Then turn onto Route 705. Home is on the Left, just past Belyea's Cove Community Hall.

Listing Courtesy: Keller Williams Capital Realty
Data Terms of Use
This website is operated by EXIT Realty Associates, a brokerage who is a member of The Canadian Real Estate Association (CREA). The content on this website is owned or controlled by CREA. By accessing this website, the user agrees to be bound by these terms of use as amended from time to time, and agrees that these terms of use constitute a binding contract between the user, EXIT Realty Associates, and CREA.
Copyright
The content on this website is protected by copyright and other laws, and is intended solely for the private, non-commercial use by individuals. Any other reproduction, distribution or use of the content, in whole or in part, is specifically prohibited. Prohibited uses include commercial use, “screen scraping”, “database scraping”, and any other activity intended to collect, store, reorganize or manipulate the content of this website.
Trademarks
REALTOR®, REALTORS®, and the REALTOR® logo are certification marks that are owned by REALTOR® Canada Inc. and licensed exclusively to The Canadian Real Estate Association (CREA). These certification marks identify real estate professionals who are members of CREA and who must abide by CREA’s By-Laws, Rules, and the REALTOR® Code. The MLS® trademark and the MLS® logo are owned by CREA and identify the professional real estate services provided by members of CREA.
Liability and Warranty Disclaimer
The information contained on this website is based in whole or in part on information that is provided by members of CREA, who are responsible for its accuracy. CREA reproduces and distributes this information as a service for its members, and assumes no responsibility for its completeness or accuracy.
Amendments
EXIT Realty Associates may at any time amend these Terms of Use by updating this posting. All users of this site are bound by these amendments should they wish to continue accessing the website, and should therefore periodically visit this page to review any and all such amendments.
Commute Calculator
Explore commute times from 2370+2380 Route 705, Wickham, NB E5T 4A8.