


414 - 1201 Lackner PlaceKitchener, ON N2A 0L4
Description
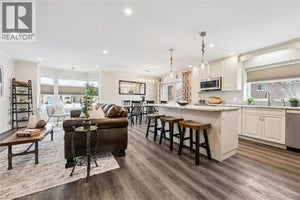
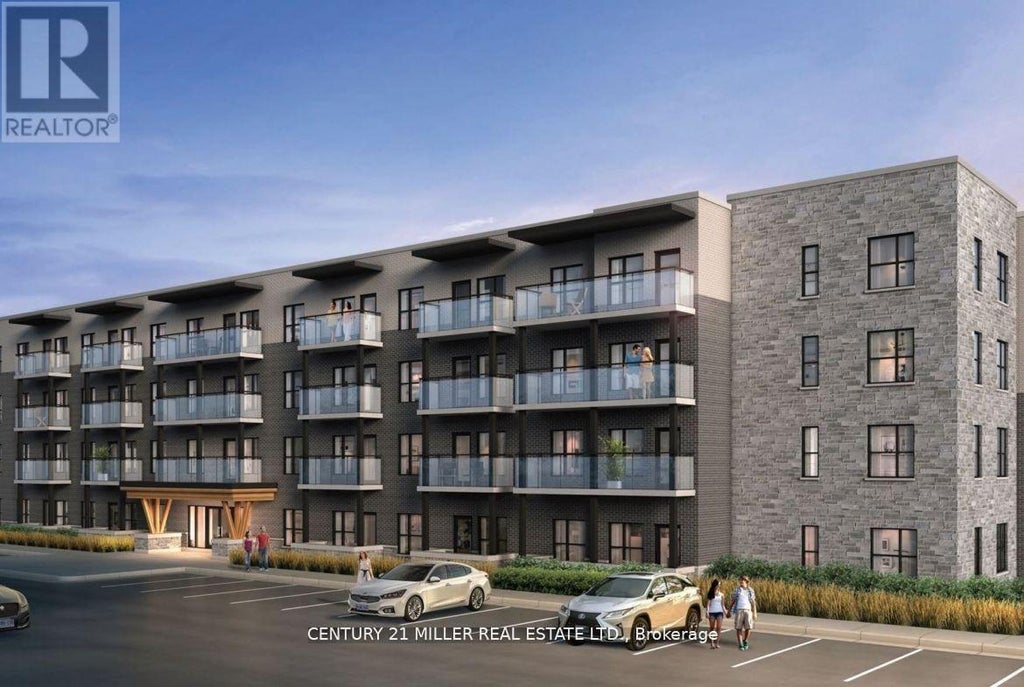
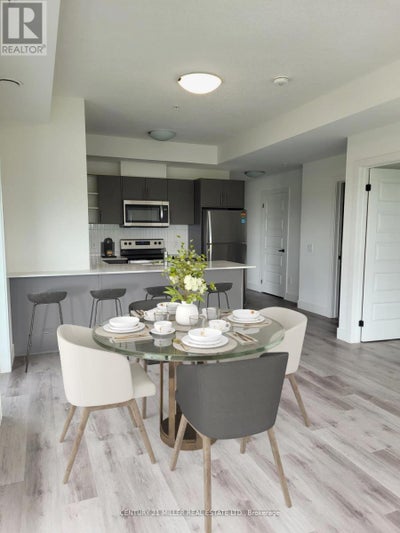
New Corner Condo with Breathtaking Forest Views with 2 Bedrooms and 1 Bath and a Wrap-Around Balcony.This bright and modern 2-bedroom corner unit offers the perfect blend of comfort, style, and convenience. Located in a newly built condo community, this apartment boasts expansive windows that flood the space with natural light and offer unobstructed views of lush greenspace and ravine, a rare find!Step into a spacious open-concept layout featuring a wrap-around balcony, perfect for morning coffee or evening relaxation, a sleek kitchen with stainless steel appliances, quartz countertops, and a breakfast bar. Large living and dining areas designed for easy entertaining. Two generously sized bedrooms with ample closet space. A modern 4-piece bathroom and in-suite laundry room for added convenience.Extras include one parking space and a storage locker, plus access to fantastic building amenities like a party room and bike storage. Ideally situated close to highways, shopping, public transit, schools, and more, this is a fantastic opportunity for first-time buyers, down sizers, or investors looking to get into one of Kitcheners most desirable new developments. Don't miss your chance to live in style with nature at your doorstep! (id:31684)
Property Information
- Property type
- Residential Lease
- Sub-type
- Apartment
- Parking spaces
- 1
- Ownership
- Condo/Strata
- Listing #
- X13855646
Property Features
- Exterior
- Balcony
- Appliances
- Water Heater
- Cooling
- Central Air
- Heating
- Forced Air · Natural Gas
- Basement
- None
- Parking
- Garage
- Lot features
- Greenbelt · Cul-De-Sac
- Construction
- Brick
Rooms
Main level
- Bathroom
- Bedroom
- Bedroom 2
- Dining Room
- Kitchen
- Laundry
- Living Room
Financial Details
- HOA
- YesAssociation: Duka Property Management
Directions
Cross Streets: Victoria St/Lackner Place. ** Directions: Ottawa St N/Lackner Place.

Listing Courtesy: CENTURY 21 MILLER REAL ESTATE LTD.
Data Terms of Use
This website is operated by EXIT Realty Community, Brokerage, a brokerage who is a member of The Canadian Real Estate Association (CREA). The content on this website is owned or controlled by CREA. By accessing this website, the user agrees to be bound by these terms of use as amended from time to time, and agrees that these terms of use constitute a binding contract between the user, EXIT Realty Community, Brokerage, and CREA.
Copyright
The content on this website is protected by copyright and other laws, and is intended solely for the private, non-commercial use by individuals. Any other reproduction, distribution or use of the content, in whole or in part, is specifically prohibited. Prohibited uses include commercial use, “screen scraping”, “database scraping”, and any other activity intended to collect, store, reorganize or manipulate the content of this website.
Trademarks
REALTOR®, REALTORS®, and the REALTOR® logo are certification marks that are owned by REALTOR® Canada Inc. and licensed exclusively to The Canadian Real Estate Association (CREA). These certification marks identify real estate professionals who are members of CREA and who must abide by CREA’s By-Laws, Rules, and the REALTOR® Code. The MLS® trademark and the MLS® logo are owned by CREA and identify the professional real estate services provided by members of CREA.
Liability and Warranty Disclaimer
The information contained on this website is based in whole or in part on information that is provided by members of CREA, who are responsible for its accuracy. CREA reproduces and distributes this information as a service for its members, and assumes no responsibility for its completeness or accuracy.
Amendments
EXIT Realty Community, Brokerage may at any time amend these Terms of Use by updating this posting. All users of this site are bound by these amendments should they wish to continue accessing the website, and should therefore periodically visit this page to review any and all such amendments.
Commute Calculator
Explore commute times from 414 - 1201 LACKNER PLACE, Kitchener, ON N2A 0L4.