




370 Grove StNeedham, MA 02492
Norfolk County
Description
Set on 2.87 private acres abutting conservation land, this distinguished gated estate offers over 9,000 square feet of beautifully appointed living space, where refined interiors meet level, verdant grounds in a setting of rare privacy and calm. Offered fully furnished, the home showcases interiors thoughtfully curated by an award-winning designer. A soaring two-story entrance hall opens onto a gracious floor plan defined by hardwood floors, intricate millwork, crown molding, French doors, and generous ceiling heights. The fireplaced living room and dining room, distinguished by a coffered ceiling, lend themselves to elegant entertaining, while a sun-filled family room—also warmed by its own fireplace—features a wall of windows and opens through French doors to the private backyard. At the heart of the home, a spacious eat-in chef’s kitchen is outfitted with a six-burner gas range, double ovens, pot filler, walk-in pantry, and expansive center island. A private office opens to the grounds through French doors, while a custom-fitted mudroom, powder room, and two staircases bring thoughtful convenience to the first floor. A private en suite bedroom is well suited to guests or extended family. The second floor holds five additional en suite bedrooms, including an exceptional primary suite with vaulted ceiling, gas fireplace, custom built-ins, and three organized walk-in closets. Its luxurious bath offers a deep soaking tub, oversized tiled shower, dual vanities, and radiant heated floors, while a beautifully appointed laundry room with custom cabinetry completes the level. A versatile recreation room and half bath occupy the spacious third floor. Below, the fully finished lower level is designed for both relaxation and entertaining, with a temperature-controlled wine cellar, second kitchen, media room with leather recliners, exercise room, TV nook, game room, sauna, and full bath. Outside, a bluestone patio and pergola extend the living spaces gracefully into the landscape, overlooking the broad, private yard. Grand in proportion yet effortlessly welcoming, this remarkable Needham estate pairs superb craftsmanship with a tranquil setting convenient to area amenities.
Property Information
- Property type
- Residential
- Sub-type
- Single Family Residence
- Style
- Colonial / Contemporary
- Year built
- 2017
- Living area
- 9,883 Sq Ft
- Lot size
- 2.87 acres
- Garage spaces
- 3
- Parking spaces
- 12
- Zoning
- SRA
- Days on market
- 13
- MLS® Listing#
- 73575446
Property Features
- Interior
- Recessed Lighting · Crown Molding · Vaulted Ceiling(s) · Central Vacuum · Wet Bar · Wired for Sound · Other · Pantry · Walk-In Closet(s) · Coffered Ceiling(s)
- Exterior
- Storage · Other · Lighting
- Appliances
- Water Heater · Range · Oven · Dishwasher · Disposal · Microwave · Refrigerator · Freezer · Washer · Dryer · Wine Refrigerator · Range Hood · Stainless Steel Appliance(s) · Wine Cooler
- Cooling
- Central Air · Zoned
- Heating
- Natural Gas · Baseboard · Propane · Zoned
- Flooring
- Tile · Carpet · Hardwood
- Fireplace
- Family Room · Living Room · Master Bedroom
- Basement
- Full · Finished · Interior Entry
- Parking
- Paved · Attached · Garage Door Opener · Off Street · Driveway · Garage
- Laundry
- Gas Dryer Hookup · Washer Hookup
- Patio
- Porch · Patio
- Fencing
- Stone
- Lot features
- Level · Other · Landscaped
- Construction
- Frame
- Foundation
- Concrete Perimeter
- Roof
- Shingle
- Windows
- Insulated Windows
- Security
- Security System
- Other structures
- Storage
- Sewer
- Public Sewer
- Water source
- Public
Rooms
First
- Bathroom 1
- Dining Room
- Family Room
- Kitchen
- Living Room
- Office
Second
- Bathroom 2
- Bathroom 3
- Bedroom 2
- Bedroom 3
- Bedroom 4
- Bedroom 5
- Master Bedroom
Schools
- Elementary
- Newman
- Middle
- Pollard
- High
- Needham High
Financial Details
- HOA
- None
- Annual taxes
- $40,714Tax year 2025
- Assessed value
- $3,840,900
- Parcel number
- M:221.0 B:0036 L:0000.0,5002326
Directions
Charles River to Grove
Open Houses
- 11:00 AM–12:30 PMAdd to calendar
Listing Courtesy: Berkshire Hathaway HomeServices Commonwealth Real Estate - 5083592355
Presented by: Kandi Pitrus
Needham Market Statistics
How this home compares to 66 active listings in Needham, MA
| Needham median | This listing | |
|---|---|---|
| Median listing price | $1,000,000+ | $6,498,000 |
| Median days on market | 29 | 13 |
| Median Sq Ft | 3,445 | 9,883 |
| Median price / Sq Ft | $549 | $657 |
Market statistics compiled from active EXIT Realty® and MLS listings in Needham, MA.
Commute Calculator
Explore commute times from 370 Grove St, Needham, MA 02492.
More homes to consider
View similar homes View nearby homes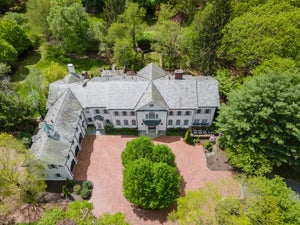


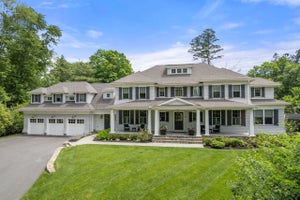
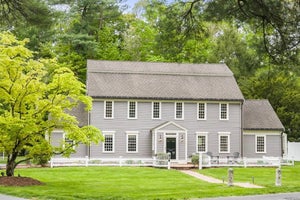
Similar Home Values
Comparable nearby listings and their asking prices.
| Address | Price | Beds | Baths | Sq Ft |
|---|---|---|---|---|
| 200 Pond Road, Wellesley, MA | $6,250,000 | 8 | 9 | 9,662 |
| 111 Summer St, Westwood, MA | $6,995,000 | 6 | 8 | 10,765 |
| 35 Metacomet Rd, Newton, MA | $6,998,000 | 6 | 6 | 7,409 |
| 25 Holly Circle, Weston, MA | $6,680,000 | 5 | 9 | 7,766 |
Connect with a Local Real Estate Expert


