

8313 Silhouette StAustin, TX 78744
EASTON PARK · Travis County
Description
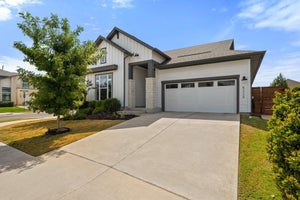
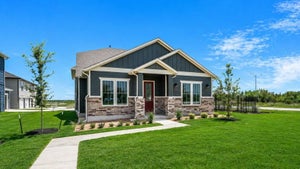
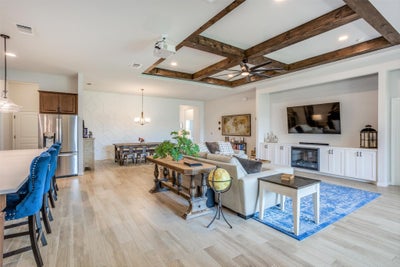
8313 Silhouette St, Austin, TX 78744 | 4 Bed · 3 Bath · 2560sq ft · Built 2020. Tucked into the amenity-rich Easton Park community in Southeast Austin, this single-story 2020 home blends custom craftsmanship with an easy, open layout. A stone-and-siding facade, large covered front porch, and manicured landscaping welcome you in. Inside, the open-concept living space is anchored by a showstopping coffered ceiling with custom wood beams and a built-in dual projector screen & tv media wall with fireplace. Wood-look tile runs throughout, and a custom geometric accent wall gives the dining area a designer edge. The kitchen is made for gathering: a large island with seating for 6, quartz counters, rich wood cabinetry, stainless gas range, and a built-in beverage fridge. The private primary suite features a large walk-in tiled shower, soaking tub, and dual vanity. Three additional bedrooms flex easily for guests, a home office, or media room. Out back, a covered patio with sliding-glass access extends your living space into a private outdoor retreat. The spacious 3-car garage boasts ample space for a home gym, workshop or additional storage. Easton Park delivers resort-style living: a stunning pool, fitness center, clubhouse, trails, and playgrounds—all with quick access to downtown Austin, the airport, and major employers. Currently leased through January 31. Investors gain potential income from day one with a tenant open to extending; owner-occupants benefit from flexible lease terms to fit your timeline.
Property Information
- Property type
- Residential
- Sub-type
- Single Family Residence
- Year built
- 2020
- Living area
- 2,560 Sq Ft
- Lot size
- 0.17 acres
- Garage spaces
- 3
- Parking spaces
- 3
- Ownership
- Fee-Simple
- Days on market
- 8
- MLS® Listing#
- 5428231
Property Features
- Interior
- Built-in Features · Ceiling Fan(s) · Beamed Ceilings · Entrance Foyer · Kitchen Island · Natural Woodwork · Open Floorplan · Pantry · Smart Thermostat · Soaking Tub · Storage · Walk-In Closet(s) · Wired for Data · Master Downstairs
- Exterior
- Garden · Dog Run · Rain Gutters · Private Yard
- Appliances
- Bar Fridge · Convection Oven · Dishwasher · Disposal · Dryer · Gas Range · Microwave · Refrigerator · Stainless Steel Appliance(s) · Washer · Tankless Water Heater · Wine Refrigerator
- Cooling
- Ceiling Fan(s) · Central Air
- Heating
- Central
- Flooring
- Tile
- Fireplace
- Electric · Living Room
- Pool
- None
- Parking
- Attached · Garage · Oversized · Storage
- Laundry
- Laundry Room
- Patio
- Covered · Porch
- Fencing
- Back Yard
- Lot features
- Back Yard · Close to Clubhouse · Front Yard · Garden · Gentle Sloping
- Construction
- Concrete · Frame · Glass · Stone
- Foundation
- Slab
- Roof
- Asphalt
- Windows
- Bay Window(s) · Blinds · Insulated Windows
- Security
- Carbon Monoxide Detector(s) · Prewired
- Other structures
- None
- Community
- Clubhouse · Fitness Center · Park · Playground · Pool · Restaurant · Sidewalks · Street Lights
- Utilities
- Electricity Available · Sewer Available · Water Connected
- Sewer
- Public Sewer
- Water source
- Public
Schools
- Elementary
- Newton Collins
- Middle
- Ojeda
- High
- Del Valle
Financial Details
- HOA
- $75 / MonthlyAssociation: Easton Park Master Community, Inc.
- Annual taxes
- $14,235Tax year 2025
- Assessed value
- $553,460
- Parcel number
- 03381017040000
Directions
From the intersection of E. William Cannon Drive and McKinney Falls Parkway, go south on McKinney Falls Parkway. Turn left onto Colton Bluff Springs Rd. Pass the Amenity Center and turn right onto Hillock Terrace. Turn right onto Looksee Lane then the first right onto Silhouette. The house is on the left.
Listing Courtesy: Creekview Realty - (214) 696-4663
Last Updated: 2026-09-17T00:00:00.000Z
Commute Calculator
Explore commute times from 8313 Silhouette ST, Austin, TX 78744.