1630 S Lafayette StreetDenver, CO 80210
Platt Park · Denver County
Description
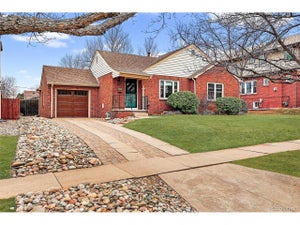
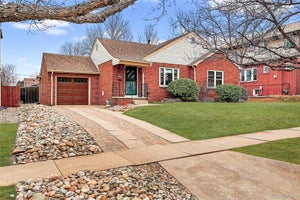
Charming Tudor-style 3 bedroom and 2 bath home in the much desired Platt Park neighborhood on a oversized 3-lot site. This premium lot boasts stellar mountain views and is over 9000 square feet with an astounding 75 feet of frontage. The enormous and private yard has mature landscaping and perfect for a family, entertaining and gardening. This home has amazing curb appeal and is in great condition featuring living areas on both the main floor as well as in the full size basement that includes a large living area and an additional bedroom with a bathroom attached. This home has original charm with beautifully refinished hardwood hickory floors and waterfall ceilings as well as modern updates including stainless steel appliances, newer roof, furnace, carpet, and updated windows. The basement also includes a oversized laundry room with a sink and plenty of space to customize to your needs. Enjoy the best of Denver living with lush parks like Wash Park and Harvard Gulch Park just moments away, as well as the vibrant dining and boutiques of Platt Park/ South Pearl Street and SODO. Quick access to the Light Rail, Mountains and I-25, DU Campus, and Downtown Denver, and AdventHealth Porter Hospital. Keeps everything you love within easy reach. Homes in this location continue to appreciate.
Property Information
- Property type
- Residential
- Sub-type
- Single Family Residence
- Structure type
- House
- Year built
- 1947
- Living area
- 1,510 Sq Ft
- Lot size
- 0.21 acres
- Garage spaces
- 1
- Parking spaces
- 1
- Ownership
- Corporation/Trust
- Zoning
- U-SU-C
- Days on market
- 49
- MLS® Listing#
- 5962160
Property Features
- Interior
- High Ceilings · Open Floorplan
- Exterior
- Lighting · Private Yard · Rain Gutters
- Appliances
- Dishwasher · Dryer · Microwave · Oven · Refrigerator · Washer
- Cooling
- None
- Heating
- Forced Air
- Flooring
- Wood
- Basement
- Bath/Stubbed · Finished · Full
- Parking
- Attached
- Laundry
- Sink · Laundry Closet
- Fencing
- Fenced · Full
- Lot features
- Level
- Construction
- Brick
- Roof
- Composition
- Windows
- Double Pane Windows
- Security
- Carbon Monoxide Detector(s) · Smoke Detector(s)
- Utilities
- Natural Gas Available · Electricity Connected · Natural Gas Connected
- Sewer
- Public Sewer
- Water source
- Public
Rooms
Main
- Bathroom Full
- Bedroom
Basement
- Bathroom Three Quarter
- Bedroom
Schools
- Elementary
- Asbury
- Middle
- Grant
- High
- South
Financial Details
- HOA
- None
- Annual taxes
- $3,573Tax year 2024
- Parcel number
- 5233-13-004

Listing Courtesy: Coldwell Banker Global Luxury Denver - brian.friedman@cbrealty.com,303-819-4909
This publication is designed to provide information with regard to the subject matter covered. It is displayed with the understanding that the publisher and authors are not engaged in rendering real estate, legal, accounting, tax, or other professional services and that the publisher and authors are not offering such advice in this publication. If real estate, legal, or other expert assistance is required, the services of a competent, professional person should be sought. The information contained in this publication is subject to change without notice. METROLIST, INC., DBA RECOLORADO MAKES NO WARRANTY OF ANY KIND WITH REGARD TO THIS MATERIAL, INCLUDING, BUT NOT LIMITED TO, THE IMPLIED WARRANTIES OF MERCHANTABILITY AND FITNESS FOR A PARTICULAR PURPOSE. METROLIST, INC., DBA RECOLORADO SHALL NOT BE LIABLE FOR ERRORS CONTAINED HEREIN OR FOR ANY DAMAGES IN CONNECTION WITH THE FURNISHING, PERFORMANCE, OR USE OF THIS MATERIAL.
PUBLISHER'S NOTICE: All real estate advertised herein is subject to the Federal Fair Housing Act and the Colorado Fair Housing Act, which Acts make it illegal to make or publish any advertisement that indicates any preference, limitation, or discrimination based on race, color, religion, sex, handicap, familial status, or national origin.
METROLIST, INC., DBA RECOLORADO will not knowingly accept any advertising for real estate that is in violation of the law. All persons are hereby informed that all dwellings advertised are available on an equal opportunity basis.
Licensed in the state of Colorado
Data Terms of Use
The information contained in this publication is subject to change without notice. METROLIST, INC. MAKES NO WARRANTY OF ANY KIND WITH REGARD TO THIS MATERIAL, INCLUDING, BUT NOT LIMITED TO, THE IMPLIED WARRANTIES OF MERCHANTABILITY AND FITNESS FOR A PARTICULAR PURPOSE. METROLIST, INC. SHALL NOT BE LIABLE FOR ERRORS CONTAINED HEREIN OR FOR ANY DAMAGES IN CONNECTION WITH THE FURNISHING, PERFORMANCE, OR USE OF THIS MATERIAL.
 PUBLISHER'S NOTICE: All real estate advertised herein is subject to the Federal Fair Housing Act and the Colorado Fair Housing Act, which Acts make it illegal to make or publish any advertisement that indicates any preference, limitation, or discrimination based on race, color, religion, sex, handicap, familial status, or national origin.
METROLIST, INC. will not knowingly accept any advertising for real estate that is in violation of the law. All persons are hereby informed that all dwellings advertised are available on an equal opportunity basis.
©2017 METROLIST, INC. All Rights Reserved 7100 E. Belleview Ave. #110 Greenwood Village, CO 80111 USA
ALL RIGHTS RESERVED WORLDWIDE. No part of this publication may be reproduced, adapted, translated, stored in a retrieval system or transmitted in any form or by any means, electronic, mechanical, photocopying, recording, or otherwise, without the prior written permission of the publisher. The information contained herein including but not limited to all text, photographs, digital images, virtual tours, may be seeded and monitored for protection and tracking.
Commute Calculator
Explore commute times from 1630 S Lafayette Street, Denver, CO 80210.