1003 Golfside DriveWinter Park, FL 32792
GOLFSIDE SEC 02 · Orange County
Description
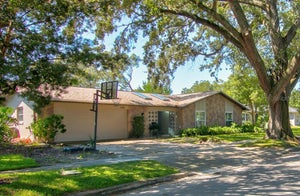
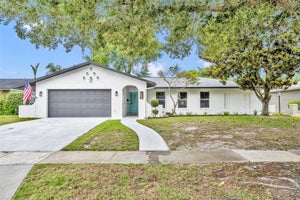
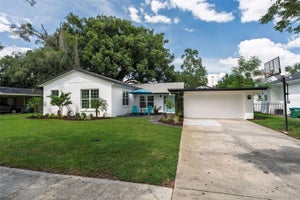
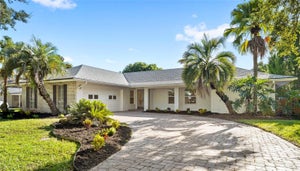
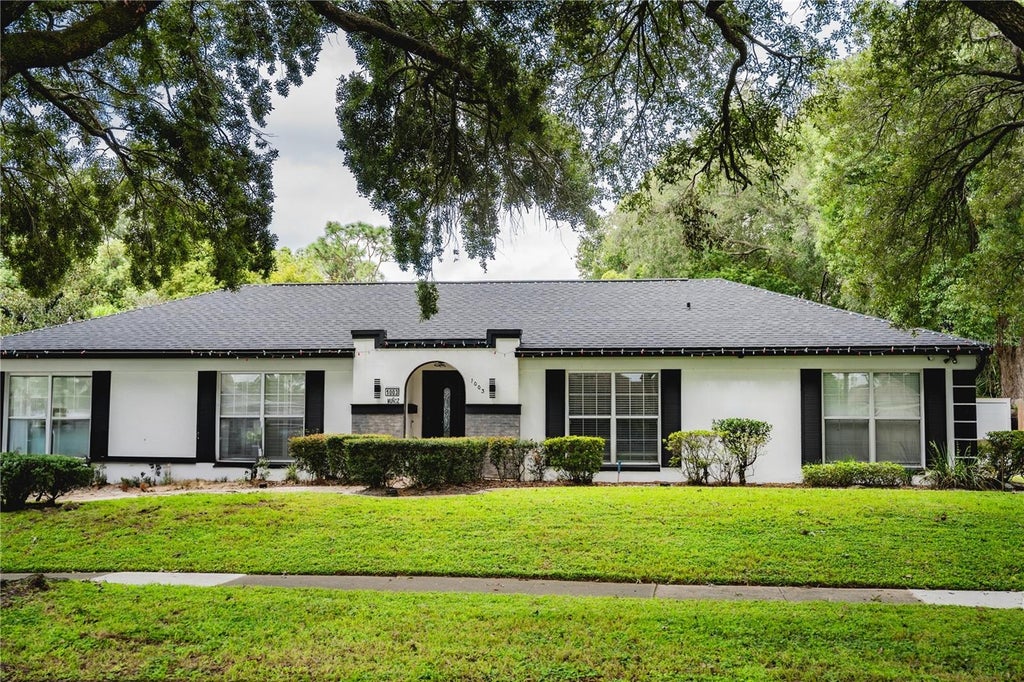
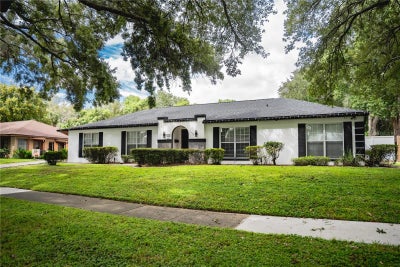
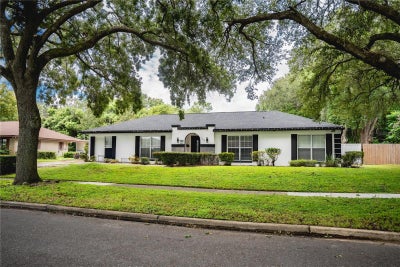
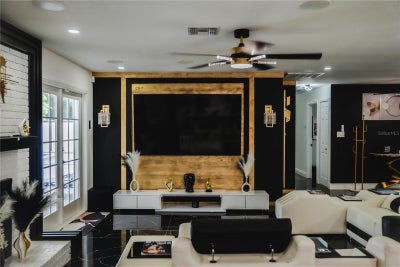
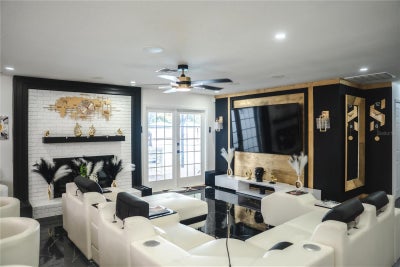
Welcome to 1003 Golfside, a fully reimagined single-story pool home in the Winter Park area, set beneath a mature oak canopy on a beautifully landscaped lot. Major updates include a NEW ROOF (2025) and a RENOVATED POOL (2025). Inside, the open-concept layout features high-gloss marble-look porcelain tile, recessed lighting, designer ceiling fans and built-in ceiling speakers. The chef's kitchen offers high-gloss cabinetry, quartz countertops with a full-height quartz backsplash, built-in wall oven and microwave, induction cooktop and a large quartz island with bar seating. The living area showcases a custom accent wall, a brick fireplace and French doors to the pool. Bathrooms are updated with quartz vanities, vessel sinks, frameless glass showers and marble-look tile. The spacious primary bedroom offers plantation shutters and room for a sitting or office area. Outside, enjoy a private fenced backyard with the renovated pool, composite decking and an L-shaped outdoor kitchen with sink and grill. Just minutes from Baldwin Park, where you can enjoy the 2.5-mile Lake Baldwin Trail, Lake Baldwin Park with its dog beach, playground and boat ramp, the Cady Way Trail, and the Village Center's restaurants, shops and community events. Schedule your private showing today!
Property Information
- Property type
- Residential
- Sub-type
- Single Family Residence
- Year built
- 1969
- Stories
- 1
- Living area
- 2,145 Sq Ft
- Lot size
- 0.26 acres
- Garage spaces
- 2
- Ownership
- Fee Simple
- Zoning
- R-1A
- Days on market
- 3
- MLS® Listing#
- O6444366
Property Features
- Interior
- Open Floorplan
- Exterior
- Outdoor Grill
- Appliances
- Dishwasher · Disposal · Dryer · Microwave · Refrigerator
- Cooling
- Central Air
- Heating
- Central
- Flooring
- Tile
- Fireplace
- Living Room
- Pool
- In Ground · Private
- Laundry
- Laundry Closet
- Fencing
- Fenced
- Construction
- Stucco
- Foundation
- Slab
- Roof
- Shingle
- Utilities
- Cable Available
- Sewer
- Public Sewer
- Water source
- Public
Rooms
First
- Bathroom 313x11
- Bathroom 310x11
- Family Room15x17
- Kitchen11x21
- Living Room14x27
- Master Bedroom12x21
Schools
- Elementary
- Brookshire Elem
- Middle
- Glenridge Middle
- High
- Winter Park High
Financial Details
- HOA
- None
- Annual taxes
- $8,649Tax year 2025
- Parcel number
- 09-22-30-3053-01-070
Directions
Take FL-528 E to S Semoran Blvd. Take exit 11 from FL-528 E 14 min (13.8 mi) Head south on I-4 W Take exit 72 for FL-528 E toward Int'l Airport/Cape Canaveral Continue onto FL-528 E Toll road Take exit 11 for FL-436 N Toll road Follow S Semoran Blvd to Golfside Dr Merge onto S Semoran Blvd Pass by Valvoline Instant Oil Change (on the right in 7.5 mi) Turn left onto Banchory Rd Turn left at the 2nd cross street onto S Ranger Blvd Turn right onto Summerfield Rd Turn left onto Golfside Dr
Listing Courtesy: QP HOMES REALTY LLC - 407-719-1155
Last Updated: 2026-09-25T00:00:00.000Z
Documents & links
Provided by Lina Paeres
- Virtual tourVisit
Commute Calculator
Explore commute times from 1003 GOLFSIDE DRIVE, WINTER PARK, FL 32792.