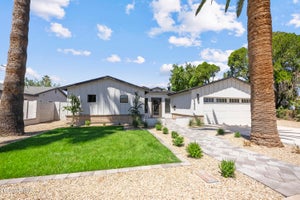
345 E Orange DrivePhoenix, AZ 85012
WINDSOR SQUARE BLOCK 2 LOTS 1 THRU 31 · Maricopa County
Listing Courtesy: Compass - 4807761555
Description
Rare 4-bedroom, 3-bath home in the heart of the highly sought-after Windsor Square Historic District with a flexible and well-designed floor plan, 2 primary suites, and a dedicated office. A 250 sq. ft. primary suite addition completed in 2020 features a walk-in closet and spacious bath with soaking tub, dual vanities, and walk-in shower. The former primary suite at the rear of the home offers an ideal setup for guests or multigenerational living. The open floor plan includes a generous kitchen with abundant counter space and storage, plus a separate office with an expansive built-in desk that is not included in the bedroom count. Major updates include a new roof and sub-roof in 2026 with a 3-year warranty, rebuilt covered patio in 2025, new HVAC with 10-year maintenance plan and warranty, new electrical panel in 2020, new water heater and artificial turf in 2021, plus a replaced primary sewer line and new rear gutters in 2020. The spacious backyard features unique brick planters, low-maintenance turf, and plenty of room to relax or entertain. A two-car garage adds even more flexibility. A rare combination of space, updates, and historic neighborhood charm in the heart of Central Phoenix.
Property Information
- Property type
- Residential
- Sub-type
- Single Family Residence
- Style
- Ranch
- Year built
- 1945
- Stories
- 1
- Living area
- 2,235 Sq Ft
- Lot size
- 0.21 acres
- Garage spaces
- 2
- Parking spaces
- 3
- Days on market
- 26
- Listing #
- 7073223
Property Features
- Interior
- Double Vanity · Eat-in Kitchen · Breakfast Bar · Kitchen Island · High Speed Internet
- Exterior
- Rain Gutters
- Appliances
- Dishwasher · Disposal · Refrigerator · Gas Cooktop · Gas Oven · Washer · Dryer
- Cooling
- Ceiling Fan(s) · Central Air
- Heating
- Natural Gas
- Flooring
- Laminate · Tile
- Parking
- Gated · Detached
- Laundry
- Inside
- Patio
- Patio
- Fencing
- Block · Chain Link
- Lot features
- Sprinklers In Front · Sprinklers In Rear
- Construction
- Brick · Brick Veneer
- Foundation
- Slab
- Roof
- Composition
- Windows
- Double Pane Windows
- Utilities
- Cable Available
- Sewer
- Public Sewer
- Water source
- Public
Rooms
- Bedroom 213.9 x 11.0
- Bedroom 311.1 x 11.8
- Bedroom 411.1 x 14.1
- Dining Room14.8 x 8.6
- Kitchen22.2 x 10.11
- Living Room20.0 x 14.9
- Master Bedroom14.4 x 17.5
- Office8.1 x 9.11
Schools
- Elementary
- Madison Richard Simis School
- Middle
- Madison Meadows School
- High
- Central High School
Financial Details
- HOA
- None
- Annual taxes
- $2,699Tax year 2025
- Parcel number
- 162-19-050
Directions
North on Central to Orange Dr., East to property on the South side
Open Houses
- 10:00 AM–12:00 PMAdd to calendar

Last Updated: 2026-08-29T00:00:00.000Z
Commute Calculator
Explore commute times from 345 E ORANGE Drive, Phoenix, AZ 85012.