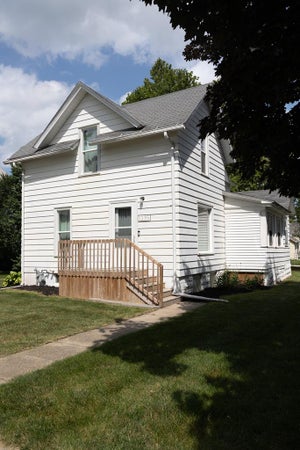
1410 11th StreetManson, IA 50563
Other · Calhoun County
Description
So much space and potential in this classic 2-story home! Inside you'll find original hardwood floors, a spacious living room, large kitchen, and convenient main-floor laundry. Upstairs offers four bedrooms, plus a finished attic that provides even more usable space for a home office, playroom, hobby area, or extra storage. Brand-new windows are a great recent improvement! Outside, enjoy a large fenced-in backyard with plenty of room to make it your own, along with a detached 2-car garage. This home is ready for someone with a little vision to bring it back to life while taking advantage of all the space and character it already has. Contact Brooke Eischeid at REMAX Legacy for a showing!
Property Information
- Property type
- Residential
- Style
- Other
- Year built
- 1900
- Living area
- 1,800 Sq Ft
- Lot size
- 0.36 acres
- Lot dimensions
- 100 x 157
- Garage spaces
- 2
- Parking spaces
- 2
- Zoning
- Residential
- Days on market
- 23
- MLS® Listing#
- 30217
Property Features
- Interior
- Kitchen Island · Open Floorplan
- Appliances
- Built-In Gas Oven · Dishwasher · Dryer · Microwave · Refrigerator · Washer
- Cooling
- Other
- Heating
- Forced Air
- Flooring
- Hardwood
- Fireplace
- None
- Basement
- Partial
- Parking
- Paved · Attached · Garage
- Laundry
- Main Level
- Patio
- Porch
- Fencing
- Fenced
- Construction
- Wood Siding
- Foundation
- Block
- Roof
- Asphalt
- Sewer
- Public Sewer
- Water source
- Public
Financial Details
- Annual taxes
- $2,212
- Assessed value
- $142,700
Listing Courtesy: Re/Max Legacy - 5153705993, uebelrealty@gmail.com
Commute Calculator
Explore commute times from 1410 11th Street, Manson, IA 50563.