829 Panorama CircleEstes Park, CO 80517
Stanley Heights B · Larimer County
Description
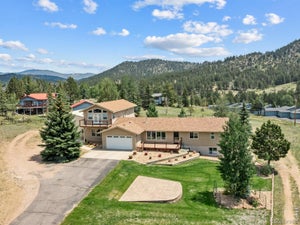
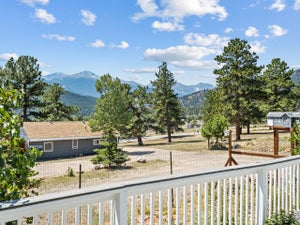
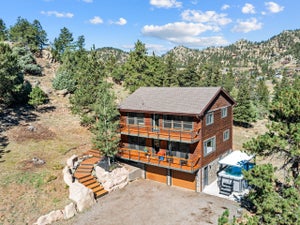
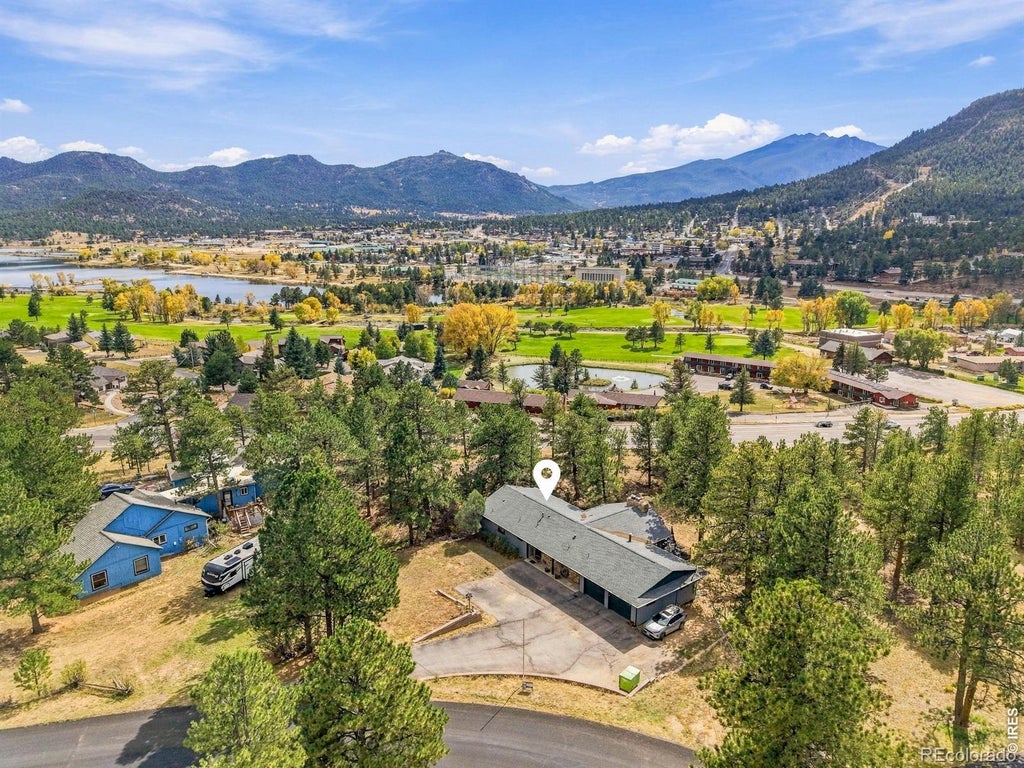
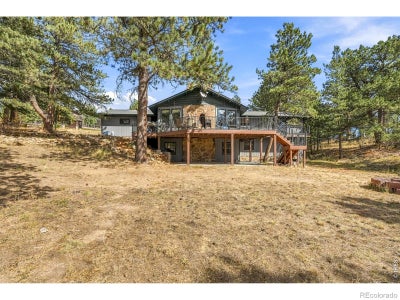
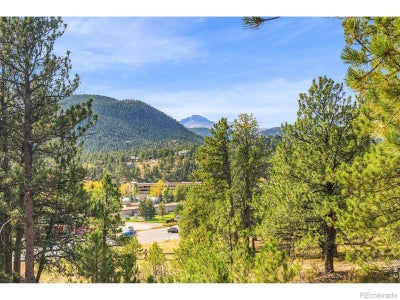
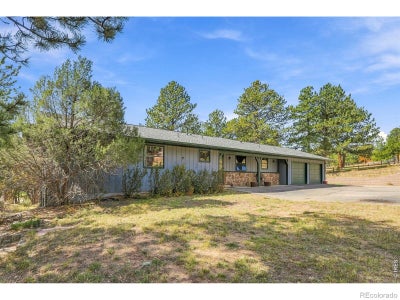
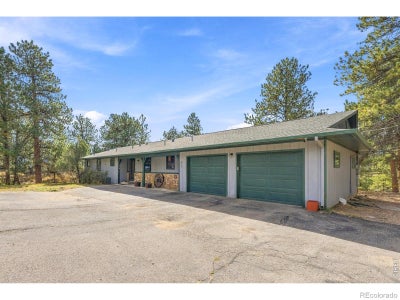
Imagine coming home to sweeping views of Longs Peak, towering pines, and the peaceful setting of 1.44 wooded acres, all just minutes from downtown Estes Park. This spacious 5-bedroom, 3-bath mountain home offers nearly 3,900 finished square feet designed for gathering, relaxing, and making memories. A dramatic vaulted great room with exposed beams and a floor-to-ceiling moss rock fireplace creates a warm welcome, while the beautifully updated kitchen features generous cabinetry, an expansive island, and plenty of space to entertain. Step outside to wraparound decks overlooking the mountain landscape, or enjoy the lower patio and firepit beneath the Colorado sky. The primary suite offers a private retreat with a steam shower, jetted tub, and walk-in closets. Downstairs, a spacious recreation room with fireplace, flexible hobby or office space, and abundant storage provide room for everyone's interests. A two-car garage with workshop space, additional RV parking, southern exposure, and no HOA add everyday practicality to this exceptional setting. Enjoy the privacy of a wooded mountain property with Lake Estes, golf, shopping, dining, and downtown Estes Park close at hand. A wonderful opportunity to embrace the Estes Park lifestyle with the space and flexibility to make it your own.
Property Information
- Property type
- Residential
- Sub-type
- Single Family Residence
- Structure type
- House
- Year built
- 1974
- Living area
- 3,866 Sq Ft
- Lot size
- 1.44 acres
- Garage spaces
- 2
- Parking spaces
- 2
- Ownership
- Individual
- Zoning
- E-1
- Days on market
- 4
- MLS® Listing#
- IR1071098
Property Features
- Interior
- Eat-in Kitchen · Kitchen Island · Open Floorplan · Vaulted Ceiling(s) · Walk-In Closet(s)
- Exterior
- Gas Grill
- Appliances
- Oven · Dishwasher · Disposal · Dryer · Microwave · Refrigerator · Self Cleaning Oven · Trash Compactor · Washer
- Cooling
- Ceiling Fan(s)
- Heating
- Baseboard · Wood Stove
- Flooring
- Wood
- Fireplace
- Basement · Family Room · Gas · Gas Log · Living Room · Other
- Basement
- Full · Walk-Out Access
- Parking
- Heated Garage · Oversized · RV Access/Parking · Attached
- Laundry
- In Unit
- Patio
- Deck · Patio
- Lot features
- Sloped · Wooded · Level · Rock Outcropping · Rolling Slope
- Construction
- Frame
- Roof
- Composition
- Windows
- Double Pane Windows · Window Coverings
- Security
- Smoke Detector(s) · Fire Alarm
- Utilities
- Cable Available · Electricity Available · Natural Gas Available
- Sewer
- Public Sewer
- Water source
- Public
Rooms
Main
- Bedroom15 x 15
- Bedroom17 x 13
- Dining Room15 x 9
- Kitchen17 x 12
- Living Room15 x 15
Lower
- Bedroom14 x 14
- Bedroom14 x 13
- Great Room27 x 19
Basement
- Laundry14 x 11
Schools
- Elementary
- Estes Park
- Middle
- Estes Park
- High
- Estes Park
Financial Details
- HOA
- None
- Annual taxes
- $4,466Tax year 2025
- Parcel number
- R0518514
Directions
From downtown Estes Park head east on Hwy 34 Big Thompson Avenue, Turn left on Summit Drive, then left on Panorama Circle. Home will be on the downhill side.

Listing Courtesy: RE/MAX Mountain Brokers - 9705860205
This publication is designed to provide information with regard to the subject matter covered. It is displayed with the understanding that the publisher and authors are not engaged in rendering real estate, legal, accounting, tax, or other professional services and that the publisher and authors are not offering such advice in this publication. If real estate, legal, or other expert assistance is required, the services of a competent, professional person should be sought. The information contained in this publication is subject to change without notice. METROLIST, INC., DBA RECOLORADO MAKES NO WARRANTY OF ANY KIND WITH REGARD TO THIS MATERIAL, INCLUDING, BUT NOT LIMITED TO, THE IMPLIED WARRANTIES OF MERCHANTABILITY AND FITNESS FOR A PARTICULAR PURPOSE. METROLIST, INC., DBA RECOLORADO SHALL NOT BE LIABLE FOR ERRORS CONTAINED HEREIN OR FOR ANY DAMAGES IN CONNECTION WITH THE FURNISHING, PERFORMANCE, OR USE OF THIS MATERIAL.
PUBLISHER'S NOTICE: All real estate advertised herein is subject to the Federal Fair Housing Act and the Colorado Fair Housing Act, which Acts make it illegal to make or publish any advertisement that indicates any preference, limitation, or discrimination based on race, color, religion, sex, handicap, familial status, or national origin.
METROLIST, INC., DBA RECOLORADO will not knowingly accept any advertising for real estate that is in violation of the law. All persons are hereby informed that all dwellings advertised are available on an equal opportunity basis.
Licensed in the state of Colorado
Data Terms of Use
The information contained in this publication is subject to change without notice. METROLIST, INC. MAKES NO WARRANTY OF ANY KIND WITH REGARD TO THIS MATERIAL, INCLUDING, BUT NOT LIMITED TO, THE IMPLIED WARRANTIES OF MERCHANTABILITY AND FITNESS FOR A PARTICULAR PURPOSE. METROLIST, INC. SHALL NOT BE LIABLE FOR ERRORS CONTAINED HEREIN OR FOR ANY DAMAGES IN CONNECTION WITH THE FURNISHING, PERFORMANCE, OR USE OF THIS MATERIAL.
 PUBLISHER'S NOTICE: All real estate advertised herein is subject to the Federal Fair Housing Act and the Colorado Fair Housing Act, which Acts make it illegal to make or publish any advertisement that indicates any preference, limitation, or discrimination based on race, color, religion, sex, handicap, familial status, or national origin.
METROLIST, INC. will not knowingly accept any advertising for real estate that is in violation of the law. All persons are hereby informed that all dwellings advertised are available on an equal opportunity basis.
©2017 METROLIST, INC. All Rights Reserved 7100 E. Belleview Ave. #110 Greenwood Village, CO 80111 USA
ALL RIGHTS RESERVED WORLDWIDE. No part of this publication may be reproduced, adapted, translated, stored in a retrieval system or transmitted in any form or by any means, electronic, mechanical, photocopying, recording, or otherwise, without the prior written permission of the publisher. The information contained herein including but not limited to all text, photographs, digital images, virtual tours, may be seeded and monitored for protection and tracking.
Commute Calculator
Explore commute times from 829 Panorama Circle, Estes Park, CO 80517.