226 Peach Tree BoulevardSt. Thomas, ON N5R 0H3
Elgin
Description
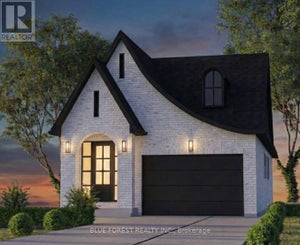
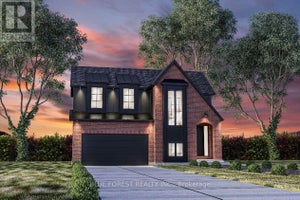
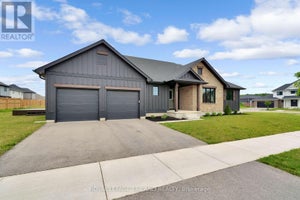
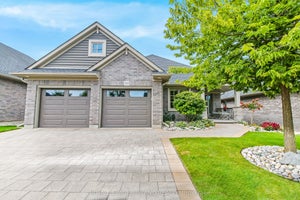
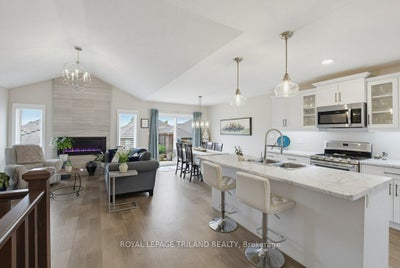
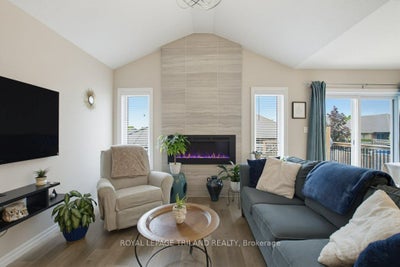
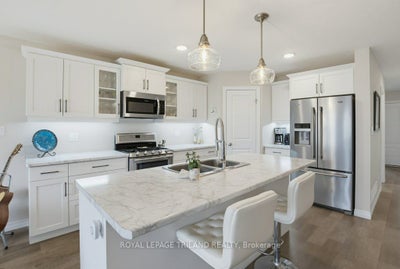
Welcome to 226 Peach Tree Blvd, an exceptional residential property located in one of St. Thomas, Ontario's most desirable and family-friendly neighborhoods. Perfectly positioned with attractive curb appeal, this home offers a seamless blend of modern design, comfort, and everyday functionality.As you step inside, you are greeted by a functional foyer then onto a bright and inviting open-concept layout featuring generous living space, stylish finishes, and abundant natural light throughout. The main level is designed for effortless entertaining and comfortable daily living, complete with a spacious living room and a well-appointed kitchen boasting ample cabinetry plus a walk-in pantry. Adjoining dining space provides a welcoming atmosphere for hosting family meals or intimate gatherings. The main floor also offers well-proportioned bedrooms offering peaceful retreats for the entire family, including a spacious primary suite designed with comfort in mind, complete with generous closet space and easy access to full bathroom facilities. The outdoor space enhances the living experience with a private backyard ideal for relaxing weekends, summer barbecues, or outdoor recreation. Conveniently located near top-rated schools, scenic parks, shopping amenities, and easy commuter routes, 226 Peach Tree Blvd combines suburban tranquility with total modern convenience. Whether you are a growing family or seeking a welcoming community to call home, this move-in ready property presents an incredible opportunity in St. Thomas.
Property Information
- Property type
- Residential
- Sub-type
- Single Family Residence
- Style
- Bungalow
- Lot dimensions
- 53.54x123.92
- Parking spaces
- 5
- MLS® Listing#
- X13866720
Property Features
- Cooling
- Central Air
- Heating
- Natural Gas · Forced Air
- Fireplace
- Electric · Living Room
- Basement
- Full
- Pool
- None
- Parking
- Attached
- Patio
- Deck · Porch
- Fencing
- Fenced
- Lot features
- Level
- Construction
- Brick · Vinyl Siding
- Roof
- Asphalt
- Other structures
- Shed(s)
- Utilities
- Cable Available
Rooms
Lower
- Other4.4 x 3.59
- Other5.9 x 5.11
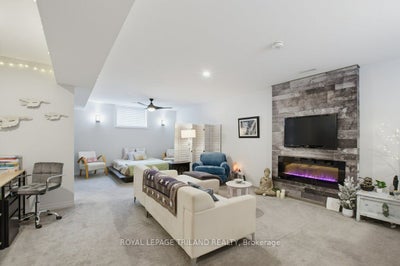
- Recreation9.62 x 5.06
Main
- Foyer4.42 x 2.45
- Bedroom 23.38 x 3.09
- Dining Room3.49 x 2.95
- Laundry1.81 x 1.84
- Living Room5.22 x 3.39
- Master Bedroom4.08 x 3.38
Financial Details
- Annual taxes
- $4,770Tax year 2025
- Parcel number
- 352441990
Directions
Southdale to Peach Tree, turn North on Peach Tree
Listing Courtesy: ROYAL LEPAGE TRILAND REALTY - 5196330600
Documents & links
- Virtual tourVisit
Commute Calculator
Explore commute times from 226 Peach Tree Boulevard, St. Thomas, ON N5R 0H3.