


5494 Eldorado DrFrederick, CO 80504
Johnson Farm · Weld County
Description
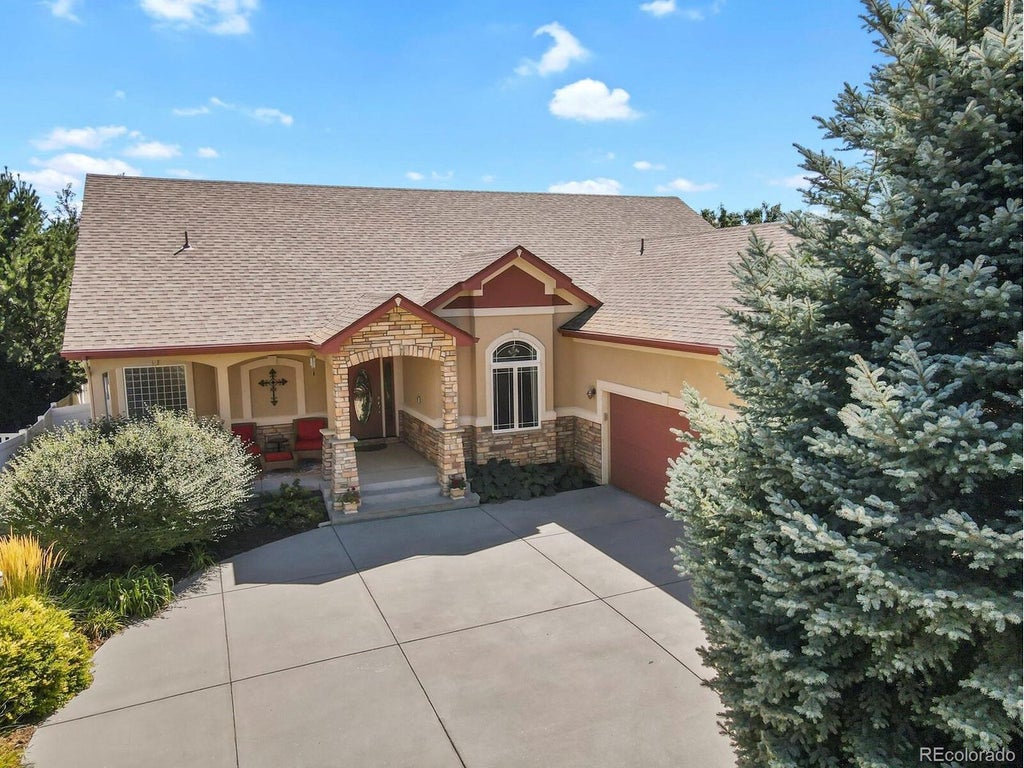
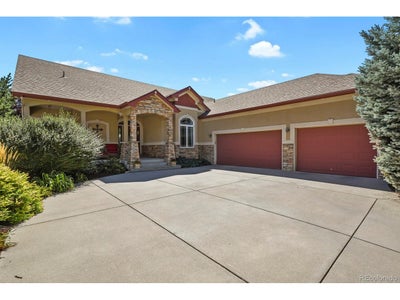
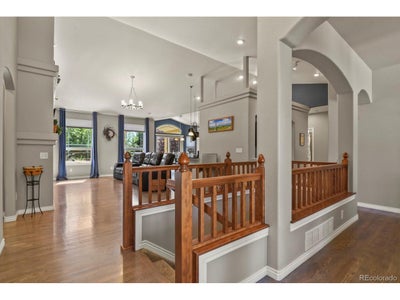
Welcome to 5494 Eldorado Drive, where thoughtful upgrades, spacious living areas, and beautiful outdoor surroundings come together! This inviting ranch-style home offers 4 bedrooms, 3 bathrooms, a dedicated office, and 4,419 total square feet. The main level features a welcoming living room with a fireplace, beautiful oak flooring, a well-appointed kitchen with a charming breakfast nook, and a separate dining room. The spacious primary suite includes a beautifully renovated bathroom featuring quartz countertops, dual vessel sinks, a freestanding soaking tub, and a custom-tiled shower with dual showerheads. An additional bedroom, full bathroom, dedicated office, and generous laundry/mudroom add everyday convenience. The nearly fully finished basement offers exceptional space for entertaining and relaxing, featuring an expansive great room with a striking floor-to-ceiling stone fireplace, custom cabinetry, barn doors, and a wet bar complete with a sink, dishwasher, refrigerator, and wine cooler. Two additional bedrooms, a bathroom, and substantial unfinished storage and utility areas provide flexibility and functionality. Step outside to a beautifully landscaped backyard retreat featuring mature trees, a charming waterfall feature, covered patio, and relaxing hot tub. The oversized three-car garage offers epoxy flooring, built-in cabinetry, workbench space, and overhead storage. Ideally located near golf courses, parks, walking trails, shopping, and dining, with convenient access to I-25, Longmont, and surrounding communities. With its extensive improvements, exceptional storage, and inviting indoor and outdoor living spaces, this home offers a wonderful combination of comfort, style, and convenience!
Property Information
- Property type
- Residential
- Sub-type
- Single Family Residence
- Year built
- 2007
- Living area
- 3,460 Sq Ft
- Lot size
- 0.22 acres
- Garage spaces
- 3
- Days on market
- 2
- MLS® Listing#
- 3140345
Property Features
- Interior
- Eat-in Kitchen · Cathedral Ceiling(s) · Pantry · Walk-In Closet(s) · Wet Bar
- Exterior
- Barbecue · Dog Run
- Appliances
- Down Draft · Dishwasher · Refrigerator · Bar Fridge · Microwave · Freezer · Disposal
- Cooling
- Central Air
- Heating
- Forced Air
- Fireplace
- Gas · Electric · Family Room · Basement
- Basement
- Full · Partially Finished · Sump Pump
- Parking
- Attached · Oversized
- Patio
- Patio
- Fencing
- Fenced
- Construction
- Stucco · Concrete
- Roof
- Fiberglass
- Security
- Fire Alarm
- Utilities
- Cable Available
- Sewer
- Public Sewer
- Water source
- Public
Rooms
Main
- Primary Bedroom
- Study
- Bedroom 2
- Dining Room
- Family Room
- Kitchen
- Laundry
Basement
- Bedroom 3
- Bedroom 4
- Great Room
Schools
- Elementary
- Centennial
- Middle
- Coal Ridge
- High
- Mead
Financial Details
- HOA
- None
- Annual taxes
- $4,731Tax year 2025
Directions
From I-25, take Exit 235 (Highway 52) east. Turn left (north) onto Colorado Blvd, left (west) onto Sable Rd/CR 20, right (north) onto Grand Mesa Dr, and right (east) onto Eldorado Dr. Property will be on the right. GPS navigation will also take you directly to the property.
Commute Calculator
Explore commute times from 5494 Eldorado Dr, Frederick, CO 80504.







 PUBLISHER'S NOTICE: All real estate advertised herein is subject to the Federal Fair Housing Act and the Colorado Fair Housing Act, which Acts make it illegal to make or publish any advertisement that indicates any preference, limitation, or discrimination based on race, color, religion, sex, handicap, familial status, or national origin.


