
4200 Country ClubLong Beach, CA 90807
Virginia Country Club (VCC) · Los Angeles County
Description
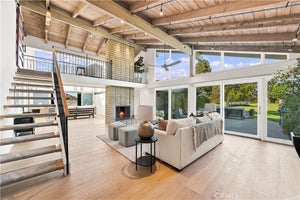
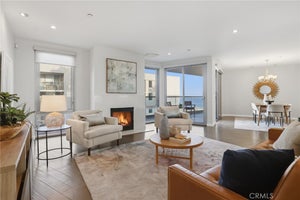
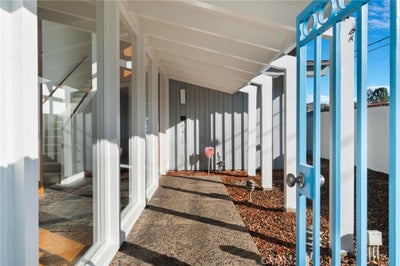
Mid-century bones, all-day light, and room to spread out on Country Club Drive. Located on a quiet, tree-lined street in Long Beach’s historic Virginia Country Club neighborhood, this home offers classic mid-century architecture, generous living spaces, and an abundance of natural light. Known for its established homes, mature trees, and the historic Virginia Country Club golf course, the neighborhood has long been one of Long Beach's most distinctive residential areas. Designed by Long Beach architect Thomas J. Russell, who trained under California modernist Harwell Hamilton Harris, the home features clean lines, natural materials, and expansive windows that fill the living spaces with light throughout the day. The home offers three bedrooms and four bathrooms, including a spacious main-level bedroom that can serve as a primary suite, with two additional bedrooms upstairs. The kitchen, living and family room areas retain their original oak cabinetry, a well-preserved detail that adds warmth and character while staying true to the home's architectural roots. Set on a nearly 9,000-square-foot lot, the property features a private backyard with a swimming pool and a conveniently located bathroom with exterior access. The three-car garage features doors that open directly to the pool area, providing flexibility for additional entertaining space while maintaining plenty of room for vehicles and storage. Just minutes from Los Cerritos Park, Rancho Los Cerritos, and the restaurants, coffee shops, and breweries along Atlantic Avenue in Bixby Knolls, the home offers convenient access to neighborhood amenities. The 405 and 710 freeways and Long Beach Airport are also nearby. With its original architectural details, spacious layout, and established neighborhood setting, this home offers plenty of character and room to make it your own.
Property Information
- Property type
- Residential
- Sub-type
- Single Family Residence
- Structure type
- House
- Year built
- 1958
- Stories
- 2
- Living area
- 2,801 Sq Ft
- Lot size
- 0.20 acres
- Garage spaces
- 3
- Parking spaces
- 3
- Days on market
- 4
- MLS® Listing#
- PW26162108
Property Features
- Cooling
- Wall/Window Unit(s)
- Heating
- Central
- Fireplace
- Family Room · Living Room
- Pool
- Private
- Parking
- Driveway · Garage
- Laundry
- Laundry Closet
- Patio
- Patio
- Lot features
- Back Yard · Front Yard
- Security
- Carbon Monoxide Detector(s) · Smoke Detector(s)
- Community
- Curbs · Street Lights · Sidewalks
- Sewer
- Public Sewer
- Water source
- Public
Schools
- Elementary
- Los Cerritos
- Middle
- Hughes
- High
- Polytechnic
Financial Details
- HOA
- None
- Parcel number
- 7140017001
Directions
Cross Streets: W San Antonio & Long Beach Blvd
Listing Courtesy: Compass - danieltaylor@compass.com
Presented by: Daniel Taylor
Licensed in the state of California.
Commute Calculator
Explore commute times from 4200 Country Club, Long Beach, CA 90807.