169 Highway 236Union Corner, NS B0N 2A0
Description
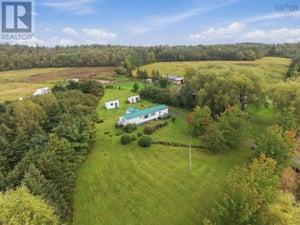
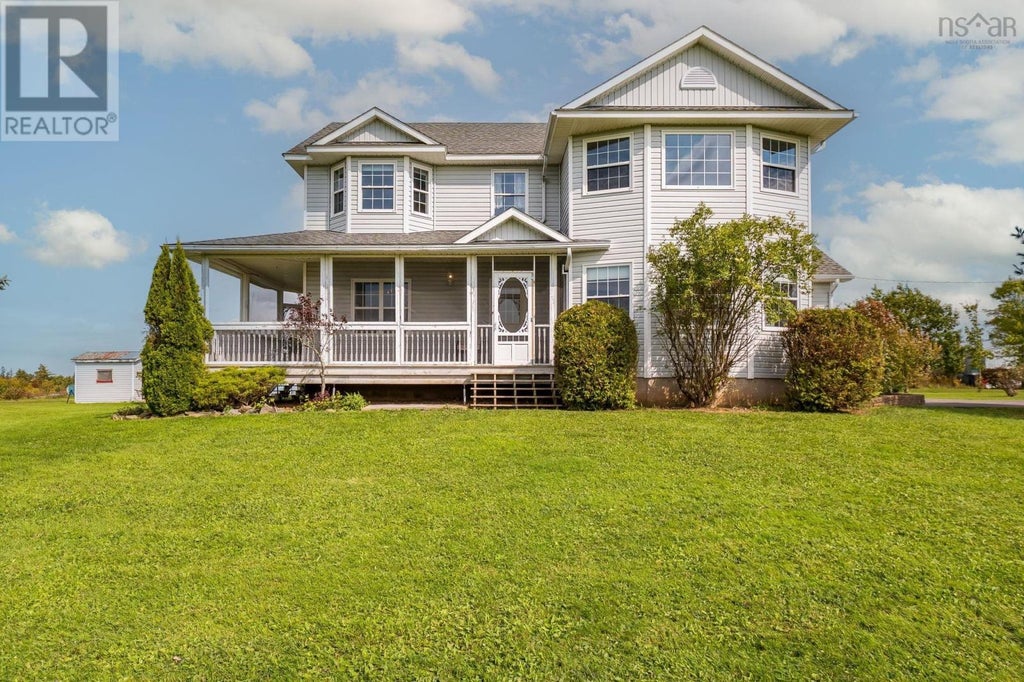
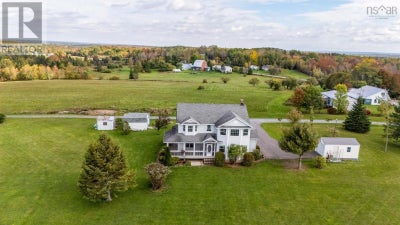
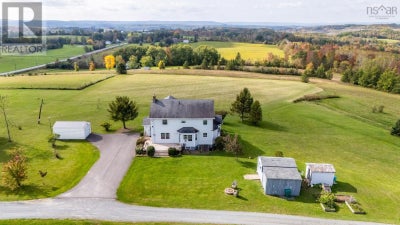
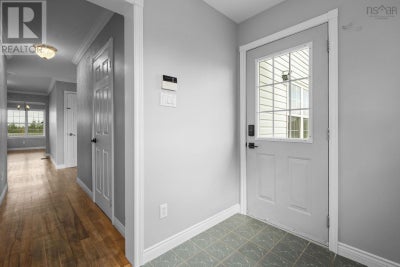
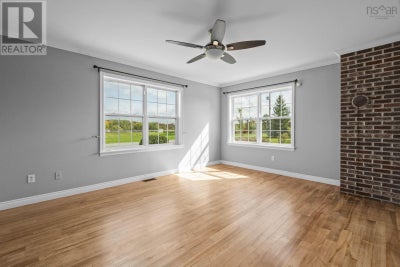
Set among 3.2 acres of beautiful countryside, 169 Highway 236 offers the space, comfort, and peaceful setting youve been looking for, all less than 15 minutes from Windsor. This spacious and bright 2 storey home features 4 bedrooms, 2.5 baths, hardwood floors, and beautiful views that make every day feel a little more special. Start your mornings with stunning sunrises and unwind in the evening as the sun sets over the surrounding countryside. The main level offers plenty of room for everyday living and entertaining, with an eat-in kitchen, separate dining room, family room, living room, and convenient 2 piece bath. Upstairs, the private primary suite features a 4 piece ensuite and walk-in closet, while 3 additional bedrooms and a separate 4 piece bath with air-jet tub provide plenty of space for family and guests. Outside, the covered wrap-around porch is the perfect spot to enjoy your morning coffee or take in the views, while the back deck offers another inviting space for summer gatherings and outdoor relaxation. With tons of space to explore and plenty of room for gardening, recreation, or simply enjoying the peace and privacy of country living, theres lots to love here. The location also puts you close to everything Windsor and the surrounding area has to offer, including Ski Martock, local restaurants, wineries, and more. If youre looking for a spacious family home with beautiful views, room to breathe, and convenient access to Windsor, this one is worth a look! (id:31684)
Property Information
- Property type
- Residential
- Sub-type
- Single Family Residence
- Structure type
- House
- Year built
- 1997
- Stories
- 2
- Living area
- 2,395 Sq Ft
- Lot size
- 3.20 acres
- Lot dimensions
- 3.2
- Ownership
- Freehold
- Listing #
- 202625312
Property Features
- Interior
- Central Vacuum
- Appliances
- Cooktop · Washer · Refrigerator · Dishwasher · Dryer
- Heating
- Forced Air · Oil · Wood
- Flooring
- Hardwood
- Basement
- Unfinished · Full
- Parking
- Gravel
- Lot features
- Level
- Construction
- Vinyl Siding
- Sewer
- Septic Tank
- Water source
- Cistern
- Parcel number
- 45272507
Rooms
Main level
- Dining nook12.5 x 16.8
- Mud room8.8 x 8
- 2pc Bathroom2pc 6.11 x 2.11
- Foyer6.2 x 7.2
- Dining Room11.6 x 11.5
- Family Room15.9 x 12.8
- Kitchen11.3 x 13.1
- Living Room16.1 x 12.10
Second level
- Primary Bedroom16.1 x 15.1
- 4pc Ensuite bath4pc 11.10 x 5.11
- 4pc Bathroom4pc 14.4 x 7.5
- Bedroom11.10 x 11.2
- Bedroom10.1 x 11.4
- Bedroom11.6 x 11
Directions
Hwy 14 to Avondale Rd, right on Lawrence Rd, slight right on Hwy 236, civic is on the left.

Listing Courtesy: Royal LePage Atlantic - Valley(Windsor)
Data Terms of Use
This website is operated by EXIT Real Estate Professionals, a brokerage who is a member of The Canadian Real Estate Association (CREA). The content on this website is owned or controlled by CREA. By accessing this website, the user agrees to be bound by these terms of use as amended from time to time, and agrees that these terms of use constitute a binding contract between the user, EXIT Real Estate Professionals, and CREA.
Copyright
The content on this website is protected by copyright and other laws, and is intended solely for the private, non-commercial use by individuals. Any other reproduction, distribution or use of the content, in whole or in part, is specifically prohibited. Prohibited uses include commercial use, “screen scraping”, “database scraping”, and any other activity intended to collect, store, reorganize or manipulate the content of this website.
Trademarks
REALTOR®, REALTORS®, and the REALTOR® logo are certification marks that are owned by REALTOR® Canada Inc. and licensed exclusively to The Canadian Real Estate Association (CREA). These certification marks identify real estate professionals who are members of CREA and who must abide by CREA’s By-Laws, Rules, and the REALTOR® Code. The MLS® trademark and the MLS® logo are owned by CREA and identify the professional real estate services provided by members of CREA.
Liability and Warranty Disclaimer
The information contained on this website is based in whole or in part on information that is provided by members of CREA, who are responsible for its accuracy. CREA reproduces and distributes this information as a service for its members, and assumes no responsibility for its completeness or accuracy.
Amendments
EXIT Real Estate Professionals may at any time amend these Terms of Use by updating this posting. All users of this site are bound by these amendments should they wish to continue accessing the website, and should therefore periodically visit this page to review any and all such amendments.
Commute Calculator
Explore commute times from 169 Highway 236, Union Corner, NS B0N 2A0.