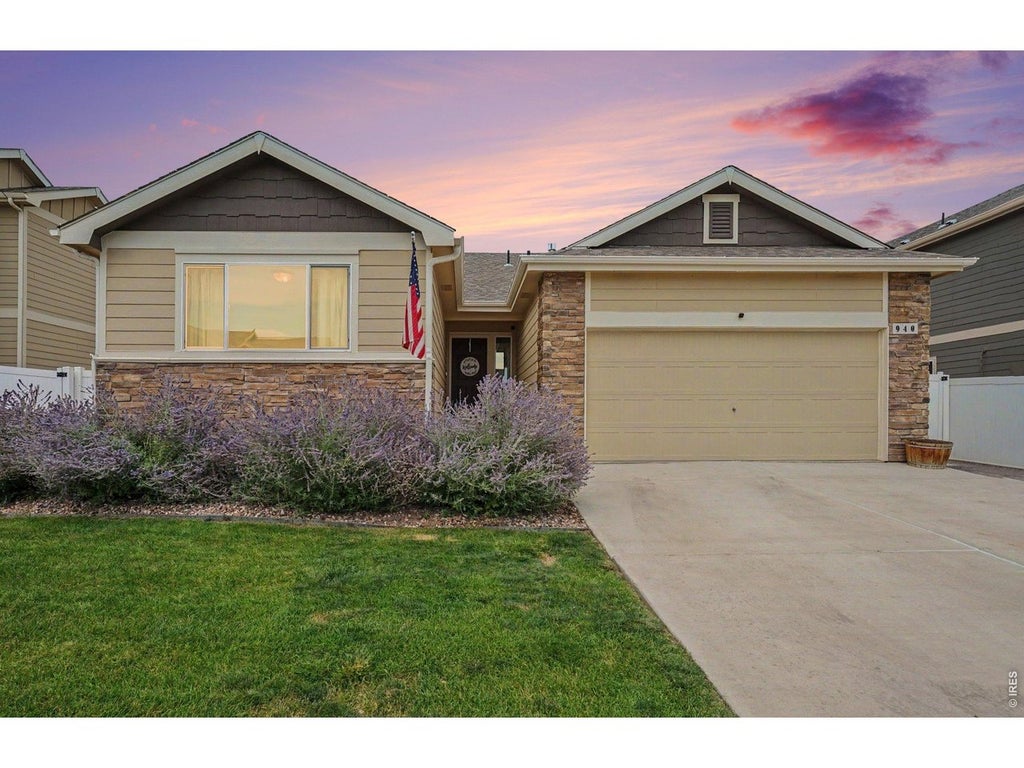

940 Scotch Pine DrSeverance, CO 80550
Hunters Crossing · Weld County
Description
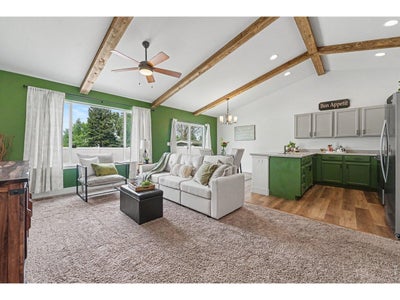
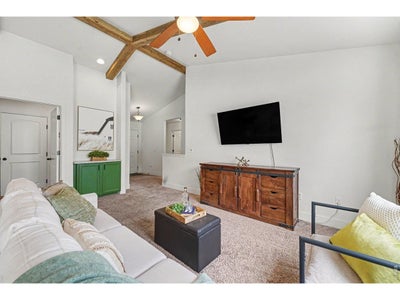
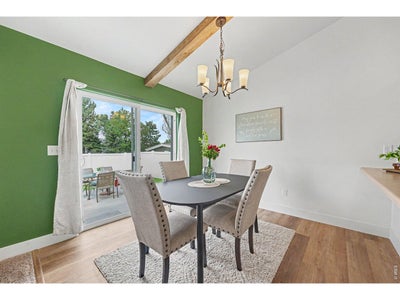
Welcome to a beautifully refined home where thoughtful upgrades, architectural character, and distinctive design come together.This 5-bedroom, 3-bathroom residence is an intersection of design and performance, luxury and modern flexibility.The kitchen features a sage colored custom painted cabinets, brand-new stainless steel oven and dishwasher (August 2026), and luxury vinyl plank flooring that creates a beautiful continuity throughout the main level. Soaring cathedral ceilings introduce volume and light, while rustic exposed wood beams add warmth and architectural dimension.The primary bedroom makes a dramatic statement with a custom geometric board-and-batten accent wall, creating a sophisticated visual focal point.The newly completed basement (August 2026) extends the home's living space with premium carpeting and a generously sized custom bathroom, 2 large bedrooms, and a large family room offering exceptional versatility for guests, recreation, or additional living space.Thoughtful exterior enhancements create an inviting indoor-outdoor connection, with an extended concrete patio and pathway complemented by front and backyard irrigation. Additional upgrades include whole-home A/C and a fresh epoxy-finished garage floor.Then there's the unexpected: a charming backyard chicken coop and dedicated chicken area, adding a touch of country lifestyle and personality to this beautifully appointed home.Beautifully updated. Architecturally distinctive. Thoughtfully designed. Unexpectedly versatile.940 Scotch Pine Dr Severance, Colorado5 Bedrooms 3 Bathrooms High Crafted Finished Basement
Property Information
- Property type
- Residential
- Sub-type
- Single Family Residence
- Style
- Legal Conforming / Contemporary
- Year built
- 2020
- Living area
- 2,492 Sq Ft
- Lot size
- 0.14 acres
- Garage spaces
- 2
- Zoning
- R
- Days on market
- 20
- MLS® Listing#
- 1069536
Property Features
- Interior
- Eat-in Kitchen · Cathedral Ceiling(s) · Open Floorplan · Walk-In Closet(s) · High Ceilings · Beamed Ceilings · High Speed Internet
- Appliances
- Electric Range · Dishwasher · Refrigerator · Washer · Dryer · Microwave
- Cooling
- Central Air · Ceiling Fan(s)
- Heating
- Forced Air
- Basement
- Full · Partially Finished
- Parking
- Garage Door Opener · Attached
- Laundry
- Washer Hookup
- Patio
- Patio
- Lot features
- Level · Paved
- Construction
- Frame · Brick
- Roof
- Composition
- Windows
- Window Coverings
- Utilities
- Natural Gas Available · Electricity Available · Cable Available
- Sewer
- Public Sewer
- Water source
- Public
Rooms
Main
- Primary Bedroom12x14
- Bedroom 212x10
- Bedroom 312x10
- Kitchen12x19
- Laundry6x8
- Living Room16x11
Lower
- Bedroom 414x13
- Bedroom 517x12
- Family Room22x16
Schools
- Elementary
- Range View
- Middle
- Severance
- High
- Severance High School
Financial Details
- HOA
- $300 / AnnuallyAssociation: Hunter's Overlook Metro No. 5
- Annual taxes
- $4,477Tax year 2025
- Parcel number
- R8960965
Open Houses
- 1:00–3:00 PMAdd to calendar
Commute Calculator
Explore commute times from 940 Scotch Pine Dr, Severance, CO 80550.







 PUBLISHER'S NOTICE: All real estate advertised herein is subject to the Federal Fair Housing Act and the Colorado Fair Housing Act, which Acts make it illegal to make or publish any advertisement that indicates any preference, limitation, or discrimination based on race, color, religion, sex, handicap, familial status, or national origin.