
719 Beadilly WayJoppa, MD 21085
RIDGELY'S RESERVE · HARFORD County
Description
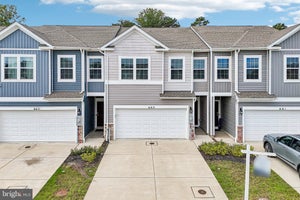
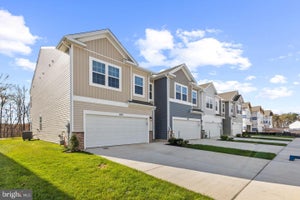
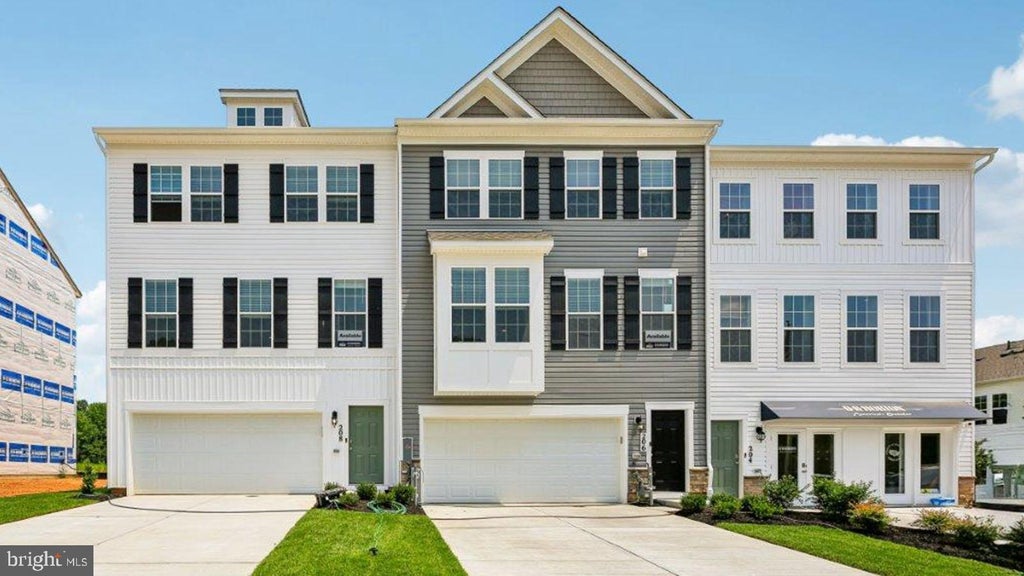
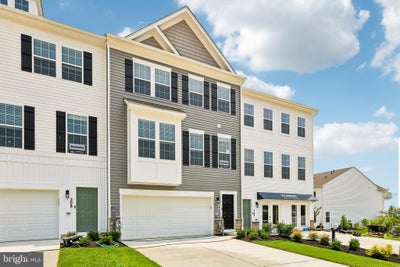
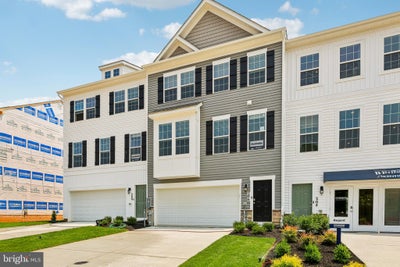
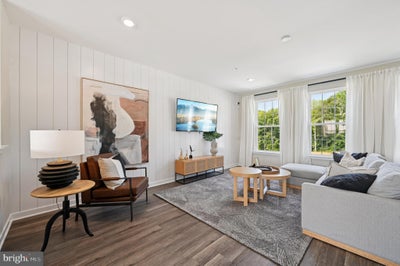
IMMEDIATE MOVE IN- This stunning 3-story townhome with a contemporary open floorplan is ready for its new homeowner today. Featuring 3-4 bedrooms, 3.5 baths, and a 2-car garage, this 2,208 sq ft home beautifully blends thoughtful design with modern luxury. Main Level: Spacious eat-in kitchen with sleek gray cabinets, recessed lighting, and a generous island—perfect for cooking and entertaining. Upper Level: Private laundry closet and a stylish primary suite complete with a walk-in closet and dual vanities. Lower Level: Finished 4th bedroom or rec room with a full bath—ideal for guests or extra living space. Hard surface flooring throughout adds contemporary appeal and easy maintenance. The home's urban, modern curb appeal is sure to turn heads, and it's conveniently located across the street from abundant shopping and entertainment options. Financing Made Easy: Incredible rates and closing incentives available with DHI Mortgage. Take advantage of flexible financing options that make closing on your new home more affordable than ever. Why New Construction? Forget costly repairs and maintenance! Your new home includes a new home warranty, energy-efficient features, and so much more. nestled in the heart of Harford County, conveniently located right off I-95 at the Joppa - Fallston Exit . This ideal centralized location offers quick and easy access to Aberdeen Proving Ground, Downtown Joppa, and points North or South.
Property Information
- Property type
- Residential
- Sub-type
- Townhouse
- Structure type
- Townhouse
- Year built
- 2026
- Living area
- 2,208 Sq Ft
- Lot size
- 0.06 acres
- Garage spaces
- 2
- Parking spaces
- 2
- Zoning
- RESIDENTIAL
- Days on market
- 88
- MLS® Listing#
- MDHR2057618
Property Features
- Interior
- Kitchen Island · Recessed Lighting · Walk-In Closet(s) · High Ceilings · Open Floorplan
- Exterior
- Lighting
- Appliances
- Gas Water Heater · Dishwasher · Disposal · Exhaust Fan · Ice Maker · Water Heater · Microwave · ENERGY STAR Qualified Appliances
- Cooling
- Central Air · Electric
- Heating
- Exhaust Fan · Central · Natural Gas · Forced Air
- Flooring
- Laminate · Carpet
- Pool
- None
- Parking
- Garage · Attached
- Laundry
- Laundry Room · Washer Hookup
- Lot features
- Front Yard · Level · Cleared · Back Yard
- Construction
- Blown-In Insulation · Concrete · Shake Siding · Vinyl Siding · Brick Veneer
- Foundation
- Slab
- Roof
- Shingle
- Windows
- Double Pane Windows · Screens · Low Emissivity Windows
- Community
- Sidewalks · Street Lights
- Utilities
- Cable Available · Underground Utilities · Natural Gas Available · Phone Available · Electricity Available
- Sewer
- Public Sewer
- Water source
- Public
Rooms
Upper 2
- Bedroom 2
Schools
- District
- HARFORD COUNTY PUBLIC SCHOOLS
Financial Details
- HOA
- $165 / Monthly
- Annual taxes
- $4,000Tax year 2026
- Parcel number
- 1306403176
Directions
From the South: Take 95 North to Exit 74 – 152 South , stay Straight for 1.25 Miles and make a Right On Pagonia Rd. The model home will be on your right - 800 Spikeresh Way From the North: Take 95 South to Exit 74 – 152 South, stay straight for 1.5 Miles and make a Right on Pagonia Rd. Continue Straight to the Model Home, on the Right – 800 Spikeresh Way
Listing Courtesy: D.R. Horton Realty of Virginia, LLC - 3014072600