126 Elgin DriveBrampton, ON L6Y 2E8
Peel
Description
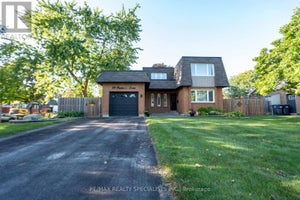
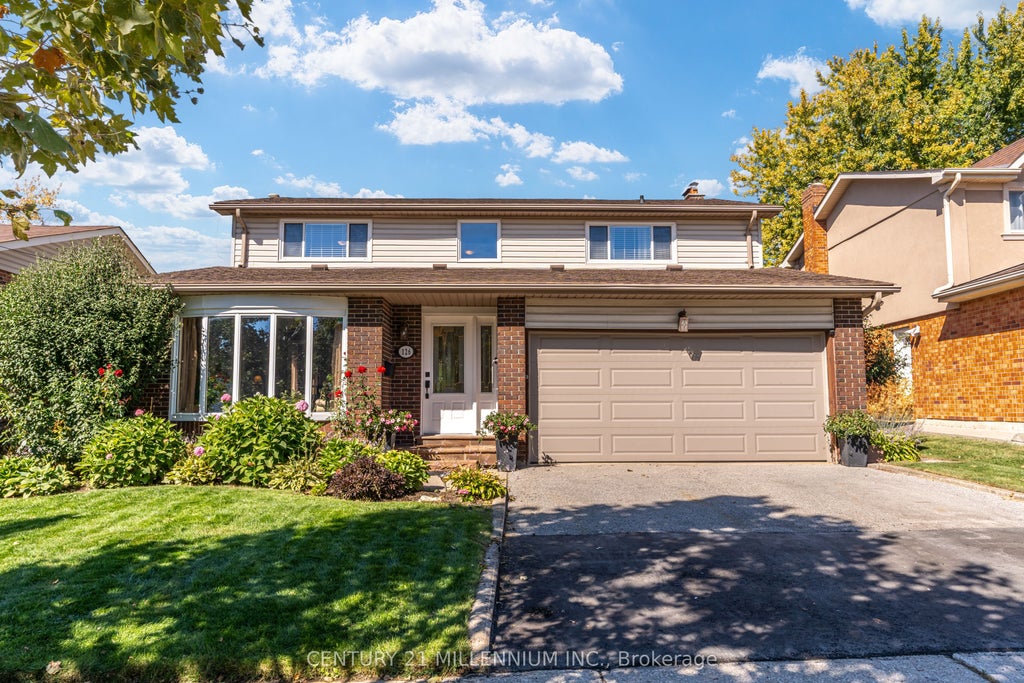
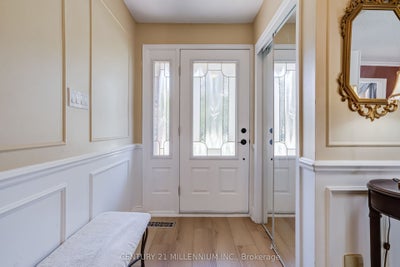
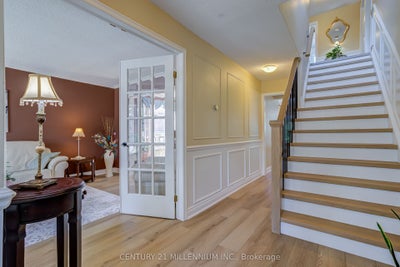
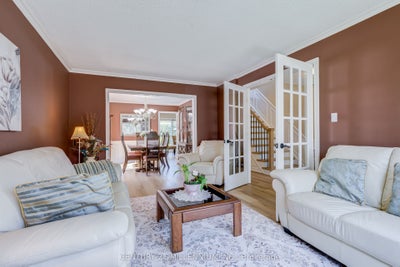
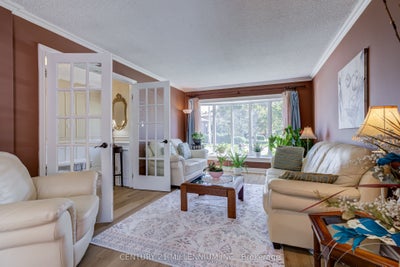
Welcome to 126 Elgin Drive! This Spacious & Well-Maintained 4+1 Bedroom, 3-Bathroom Detached Home Offers Approx. 2,100 Sq. Ft. of Living Space Plus a Finished Basement, Providing Plenty of Room for the Entire Family. The Main Level Features Generous Living & Dining Rooms, an Updated Kitchen, Separate Family Room with Fireplace & Convenient Main-Floor Laundry. Updated Flooring Throughout the Main & Upper Levels Along with a Beautifully Redone Staircase, All Completed Approx. 2-3 Years Ago, Give the Home a Fresh, Updated Feel. Upstairs You'll Find 4 Generously Sized Bedrooms, Including a Spacious Primary Bedroom with Walk-In Closet. The Finished Basement Adds Even More Versatile Living Space with a Family/Rec Room, Wet Bar, Gym Area, 5th Bedroom, Cold Cellar & Plenty of Storage. Step Outside to Your Own Backyard Retreat Featuring an Inground Saltwater Pool & Patio-Perfect for Summer Entertaining, Relaxing & Family Fun! Situated on a 48.92' x 97.85' Lot with a Double-Car Garage & Parking for 4 Vehicles. Enjoy a Family-Friendly Location Just a Short Walk to a Children's Park, Nature Paths & Community Centre, While Being Just Minutes to Shoppers World, Shopping, Restaurants, Transit & Everyday Amenities. A Fantastic Family Home Offering Generous Living Space, Recent Updates, a Great Backyard & a Location That Brings Everything Close to Home!
Property Information
- Property type
- Residential
- Sub-type
- Single Family Residence
- Style
- 2-Storey
- Stories
- 2
- Lot size
- 5,198.96 Sq Ft
- Lot dimensions
- 48.92x97.85
- Parking spaces
- 4
- MLS® Listing#
- W13843192
Property Features
- Interior
- Central Vacuum · Storage
- Cooling
- Central Air
- Heating
- Natural Gas · Forced Air
- Basement
- Full
- Pool
- In Ground
- Parking
- Garage Door Opener · Private · Attached
- Patio
- Patio
- Fencing
- Fenced
- Lot features
- Irregular Lot
- Construction
- Brick · Vinyl Siding
- Roof
- Asphalt
- Other structures
- Shed(s)
- Utilities
- Cable Available
Financial Details
- Annual taxes
- $7,245Tax year 2026
- Assessed value
- $578,000
- Parcel number
- 140620160
Directions
Elgin Drive and McLaughlin Road
Listing Courtesy: CENTURY 21 MILLENNIUM INC. - 9054508300
Documents & links
- Virtual tourVisit
Commute Calculator
Explore commute times from 126 Elgin Drive, Brampton, ON L6Y 2E8.