24523 E 34th AveAurora, CO 80019
The Aurora Highlands · Adams County
Description
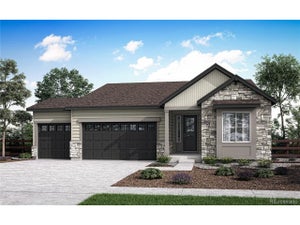
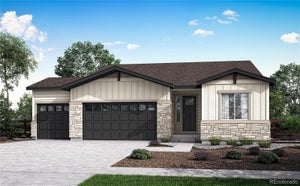
Step inside a home where stylish gathering spaces and peaceful retreats come together in one thoughtfully designed setting. This impressive Plan 3503 offers 2,317 square feet of finished living space with 3 bedrooms, 2.5 bathrooms, a private study, and a versatile upstairs loft. At the heart of the home, the gourmet kitchen creates an inviting backdrop for everyday meals and memorable celebrations. Whirlpool appliances, light grey painted cabinetry, contemporary hardware, and an upgraded marble island deliver a polished, designer-inspired look, while vinyl plank flooring adds warmth throughout the main living areas. Upstairs, the spacious primary suite offers a relaxing escape with a spa-style shower. Two additional bedrooms and the flexible loft provide comfortable space for family, guests, hobbies, or a second entertainment area. An expansive 1,077-square-foot unfinished basement offers exciting potential for future bedrooms, a recreation room, a home gym, or additional storage. A covered patio extends living outdoors, while the 3-bay garage provides plenty of room for vehicles and gear. Complete with HomeSmart features including a smart lock, thermostat, and Ring doorbell, this home blends modern comfort with lasting flexibility.
Property Information
- Property type
- Residential
- Sub-type
- Single Family Residence
- Style
- Contemporary
- Year built
- 2026
- Living area
- 2,317 Sq Ft
- Lot size
- 0.15 acres
- Garage spaces
- 3
- Zoning
- Residential
- Days on market
- 57
- MLS® Listing#
- 4226077
Property Features
- Interior
- Eat-in Kitchen · Open Floorplan · Pantry · Walk-In Closet(s) · Kitchen Island
- Appliances
- Dishwasher · Microwave · Disposal
- Cooling
- Central Air
- Heating
- Forced Air
- Basement
- Unfinished · Sump Pump
- Parking
- Attached
- Patio
- Patio
- Construction
- Frame
- Roof
- Composition
- Security
- Fire Alarm
- Sewer
- Public Sewer
- Water source
- Public
Rooms
Upper
- Primary Bedroom14x14
- Bedroom 210x11
- Bedroom 310x10
Main
- Dining Room14x8
- Great Room19x16
- Kitchen14x18
Schools
- Elementary
- Aurora Highlands
- Middle
- Aurora Highlands
- High
- Vista Peak
Financial Details
- HOA
- $100 / MonthlyAssociation: The Aurora Highlands CAB
- Annual taxes
- $2,397Tax year 2026
Directions
Please visit New Home Sales Gallery at 3401 Haleyville Ct. Take E470 N to Exit 22. Take Aurora Highlands Parkway to N Highlands Creek Parkway and turn right. Take another right onto E 34th Ave. Sales office is on your right at the corner of E 34th Ave and Haleyville Ct.
Documents & links
Provided by Erica Chouinard
- Virtual tourVisit
Commute Calculator
Explore commute times from 24523 E 34th Ave, Aurora, CO 80019.







 PUBLISHER'S NOTICE: All real estate advertised herein is subject to the Federal Fair Housing Act and the Colorado Fair Housing Act, which Acts make it illegal to make or publish any advertisement that indicates any preference, limitation, or discrimination based on race, color, religion, sex, handicap, familial status, or national origin.