
185 Masten AvenueBuffalo, NY 14209
Erie County
Description
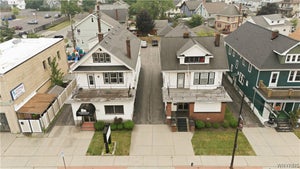
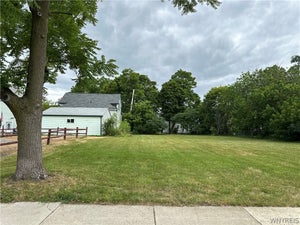
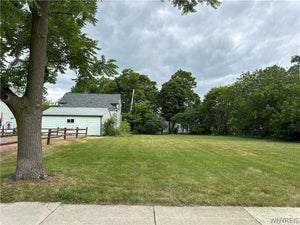
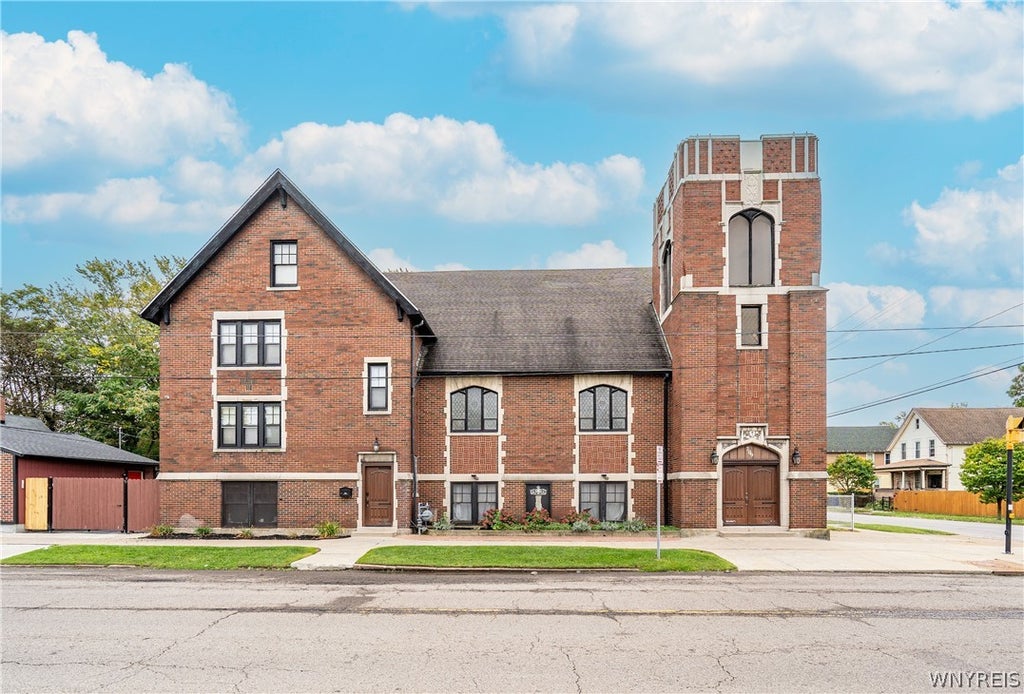
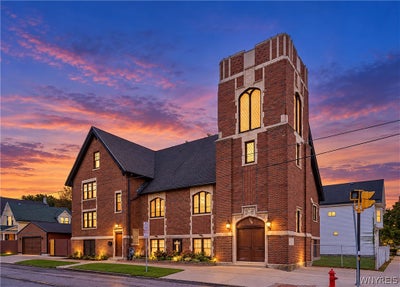
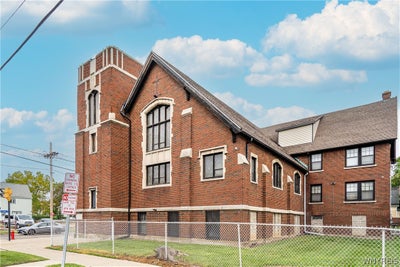
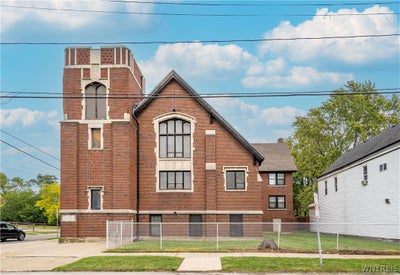
A truly one of a kind property. This remarkable former church has been thoughtfully converted into an expansive single family residence while preserving much of its original character. Offering over 5,500 sqft and located just three blocks from the Buffalo Niagara Medical Campus and steps away from Masten Park the property presents a unique opportunity for an owner occupant, nonprofit, or business seeking a distinctive space in the City of Buffalo. The main level features an open concept living/dining area, kitchen, a full bathroom, private office, a bedroom, and dual laundry hookups. The opposite side of the first floor showcases the heart of the original church currently used as an entertainment and gathering space. Soaring ceilings, a stage, balcony, and original leaded and stained-glass windows create an unforgettable setting and offer tremendous flexibility. This layout could be used for a variety of concepts such as professional/creative offices, daycare/educational space, studio space, community/nonprofit operations, and so much more! The second floor provides additional flexibility with multiple private rooms and separate access points. The primary suite includes its own entrance into a spacious living area, bedroom, and full bathroom. A separate entrance provides access to three additional bedrooms and another full bathroom. This layout offers an opportunity to explore private offices or treatment rooms. The third floor provides another opportunity to add value. Currently laid out as an unfinished 1 bedroom apartment. The partially finished massive basement is currently utilized for exercise and a recreation. It includes a full kitchen as well as separate men's and women's restrooms. Situated on a fully fenced double corner lot, the property includes a newly built detached 2.5 car garage with an EV charging port, thoughtfully designed to complement the architecture of the original church. An additional parking lot located across the street is also included, providing valuable dedicated parking. Words and photos can only capture so much. This is a property that must be experienced in person.
Property Information
- Property type
- Commercial Sale
- Sub-type
- Business
- Style
- WalkUp
- Year built
- 1923
- Stories
- 3
- Living area
- 5,505 Sq Ft
- Lot size
- 0.30 acres
- Lot dimensions
- 75X125
- Parking spaces
- 12
- Zoning
- N-R3
- Days on market
- 17
- MLS® Listing#
- B1720427
Property Features
- Heating
- Natural Gas · Radiant
- Flooring
- Hardwood · Varies · Carpet
- Basement
- Full
- Lot features
- Irregular Lot
- Construction
- Brick
- Roof
- Asphalt
- Windows
- Skylight(s)
- Utilities
- Electricity Connected · Sewer Connected · Water Connected
- Sewer
- Public Sewer
- Water source
- Public
Financial Details
- Annual taxes
- $3,987
- Assessed value
- $325,000
- Parcel number
- 140200-100-570-0003-001-100
Directions
Coming up Michigan Ave, make a left on to Northampton.The property will be located on the left.

Listing Courtesy: Gurney Becker & Bourne - 716-392-8968
Presented by: Taya Lockwood
IDX information is provided exclusively for consumers' personal, non-commercial use and may not be used for any purpose other than to identify prospective properties consumers may be interested in purchasing. This data is deemed reliable by is not guaranteed accurate by the MLS.
© 2026 CNYIS, Inc., GENRIS and WNYREIS All rights reserved.
 Fair Housing Notice
Last Updated: 2026-10-06T00:00:00.000Z