

499 Ledge RoadDufferin, NB E3L 3N6
Description
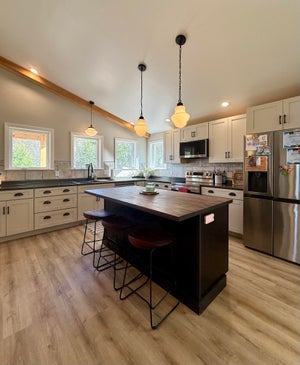
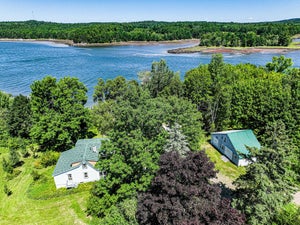
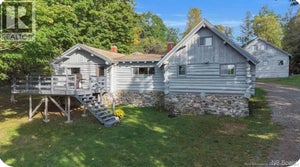
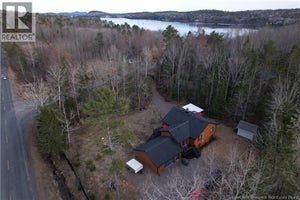
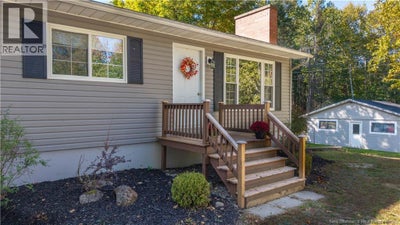
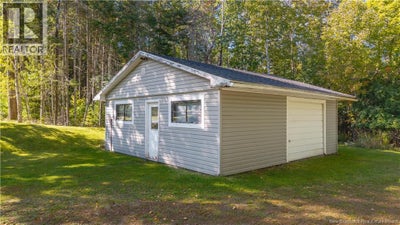
Welcome to this picture perfect, family friendly bungalow in the sought after location of the Ledge Road. Set on 1.8 acres just five minutes from town, this property blends peaceful country surroundings with everyday convenience, making it equally well suited to growing families and downsizers alike. On the main level, an updated kitchen flows into comfortable living space, creating a warm and welcoming heart of the home. Three bedrooms and a full bathroom are all on one floor, offering easy, practical living for every stage of life. Downstairs, the fully finished walk out basement expands your options with two non-conforming bedrooms, perfect for a den, home office, kids rec space, or hobbies. A second full bathroom and laundry space with room for storage complete the lower level, while the walk out provides convenient access to the yard. Out back, the lovely two-year-old deck is an ideal spot for morning coffee, summer barbecues, or simply soaking in the quiet country views. The spacious lot gives kids room to play and plenty of space to garden, relax, and enjoy the outdoors. The double-size garage currently has a single door, with the possibility to convert it to a true double car garage with two doors, offering ample space for vehicles, tools, and seasonal storage. A rare blend of space, comfort, and location. (id:31684)
Property Information
- Property type
- Residential
- Sub-type
- Single Family Residence
- Structure type
- House
- Year built
- 1972
- Living area
- 1,868 Sq Ft
- Lot size
- 1.80 acres
- Lot dimensions
- 1.8
- Ownership
- Freehold
- Listing #
- NB148723
Property Features
- Exterior
- Balcony
- Heating
- Baseboard · Electric
- Flooring
- Laminate · Vinyl · Wood
- Parking
- Garage · Detached
- Construction
- Vinyl Siding
- Sewer
- Septic Tank
- Water source
- Well
Rooms
Basement
- Bath (# pieces 1-6)6'9'' x 4'9''
- Bedroom8'5'' x 13'11''
- Bedroom10'7'' x 13'9''
- Laundry6'11'' x 16'5''
- Living Room15'1'' x 19'10''
Main level
- Bath (# pieces 1-6)8' x 4'11''
- Bedroom8' x 10'
- Bedroom11'6'' x 7'10''
- Bedroom11'6'' x 9'11''
- Kitchen15'1'' x 12'11''
- Living Room11'6'' x 16'7''
Financial Details
- Annual taxes
- $2,310
- Parcel number
- 01207059
Directions
From King Street, turn left onto Prince William Street, stay straight as it becomes Ledge Road and continue for 4.7km, property is located on the right.

Listing Courtesy: eXp Realty
Data Terms of Use
This website is operated by EXIT Realty Platinum, a brokerage who is a member of The Canadian Real Estate Association (CREA). The content on this website is owned or controlled by CREA. By accessing this website, the user agrees to be bound by these terms of use as amended from time to time, and agrees that these terms of use constitute a binding contract between the user, EXIT Realty Platinum, and CREA.
Copyright
The content on this website is protected by copyright and other laws, and is intended solely for the private, non-commercial use by individuals. Any other reproduction, distribution or use of the content, in whole or in part, is specifically prohibited. Prohibited uses include commercial use, “screen scraping”, “database scraping”, and any other activity intended to collect, store, reorganize or manipulate the content of this website.
Trademarks
REALTOR®, REALTORS®, and the REALTOR® logo are certification marks that are owned by REALTOR® Canada Inc. and licensed exclusively to The Canadian Real Estate Association (CREA). These certification marks identify real estate professionals who are members of CREA and who must abide by CREA’s By-Laws, Rules, and the REALTOR® Code. The MLS® trademark and the MLS® logo are owned by CREA and identify the professional real estate services provided by members of CREA.
Liability and Warranty Disclaimer
The information contained on this website is based in whole or in part on information that is provided by members of CREA, who are responsible for its accuracy. CREA reproduces and distributes this information as a service for its members, and assumes no responsibility for its completeness or accuracy.
Amendments
EXIT Realty Platinum may at any time amend these Terms of Use by updating this posting. All users of this site are bound by these amendments should they wish to continue accessing the website, and should therefore periodically visit this page to review any and all such amendments.
Commute Calculator
Explore commute times from 499 Ledge Road, Dufferin, NB E3L 3N6.