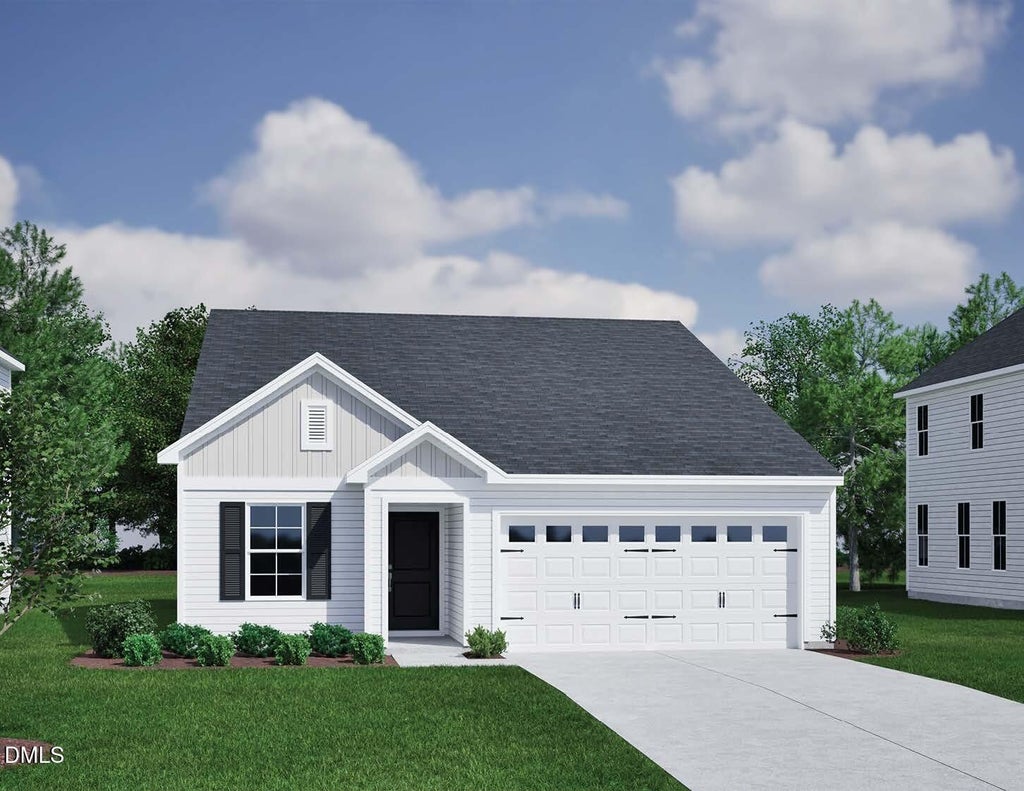
285 Buckthorn DriveYoungsville, NC 27596
Golden Ridge · Franklin County
$299,236List price
3Beds
2Baths
1,383Sq Ft
2026Year built
0.24Acre lot
2Garage
NewConstruction
2 days agoOn market
Description
Ranch plan! Open concept layout with vinyl flooring throughout the main living! The spacious kitchen with custom cabinets with soft close doors, and Granite countertops. The primary bedroom features plush carpet, spacious walk-in closet with laundry pass-thru!. The Primary en-suite bath offers a walk-in shower and a double vanity with quartz countertop. Large Rear Covered Porch!
Property Information
- Property type
- Residential
- Sub-type
- Single Family Residence
- Structure type
- House
- Year built
- 2026
- Living area
- 1,383 Sq Ft
- Lot size
- 0.24 acres
- Lot dimensions
- see plot plan
- Garage spaces
- 2
- Parking spaces
- 4
- Days on market
- 2
- MLS® Listing#
- 10196664
Property Features
- Interior
- Breakfast Bar · Eat-in Kitchen · Granite Counters · High Ceilings · High Speed Internet · Kitchen Island · Low Flow Plumbing Fixtures · Open Floorplan · Pantry · Walk-In Closet(s) · Wired for Data · Master Downstairs
- Exterior
- Rain Gutters
- Appliances
- Disposal · Dishwasher · Electric Range · Electric Water Heater · Plumbed For Ice Maker · Self Cleaning Oven
- Cooling
- Central Air · Electric
- Heating
- Central · Electric · Forced Air · Heat Pump
- Flooring
- Carpet · Vinyl
- Parking
- Attached · Garage · Concrete · Driveway · Garage Faces Front · Garage Door Opener
- Laundry
- Electric Dryer Hookup · Laundry Room · Main Level · Washer Hookup
- Patio
- Covered · Rear Porch
- Fencing
- None
- Lot features
- Back Yard · Front Yard · Landscaped
- Construction
- Batts Insulation · Blown-In Insulation · Vinyl Siding
- Foundation
- Slab
- Roof
- Shingle
- Windows
- Double Pane Windows · Insulated Windows · Low Emissivity Windows
- Security
- Smoke Detector(s)
- Other structures
- None
- Community
- Street Lights
- Utilities
- Cable Available · Electricity Connected · Phone Available · Sewer Connected · Underground Utilities · Water Connected
- Sewer
- Public Sewer
- Water source
- Public
Rooms
Main
- Other20.0 x 8.0
- Entrance Hall5.0 x 4.0
- Other20.0 x 18.0
- Bedroom 210.0 x 9.0
- Bedroom 310.0 x 9.0
- Family Room20.0 x 15.0
- Kitchen17.0 x 10.0
- Laundry7.0 x 6.0
- Master Bedroom13.0 x 13.0
Schools
- Elementary
- Franklin - Youngsville Elementary
- Middle
- Franklin - Cedar Creek Middle
- High
- Franklin - Franklinton High
Financial Details
- HOA
- $182 / QuarterlyAssociation: Golden Ridge Owner's Association
- Parcel number
- 052592

Listing Courtesy: Coldwell Banker HPW - 9198768824
Listings marked with an icon are provided courtesy of the Triangle MLS, Inc. of North Carolina, Internet Data Exchange Database. Information Not Guaranteed. Copyright 2026 Triangle MLS, Inc. of North Carolina. All rights reserved.
Last Updated: 2026-10-05T00:00:00.000Z